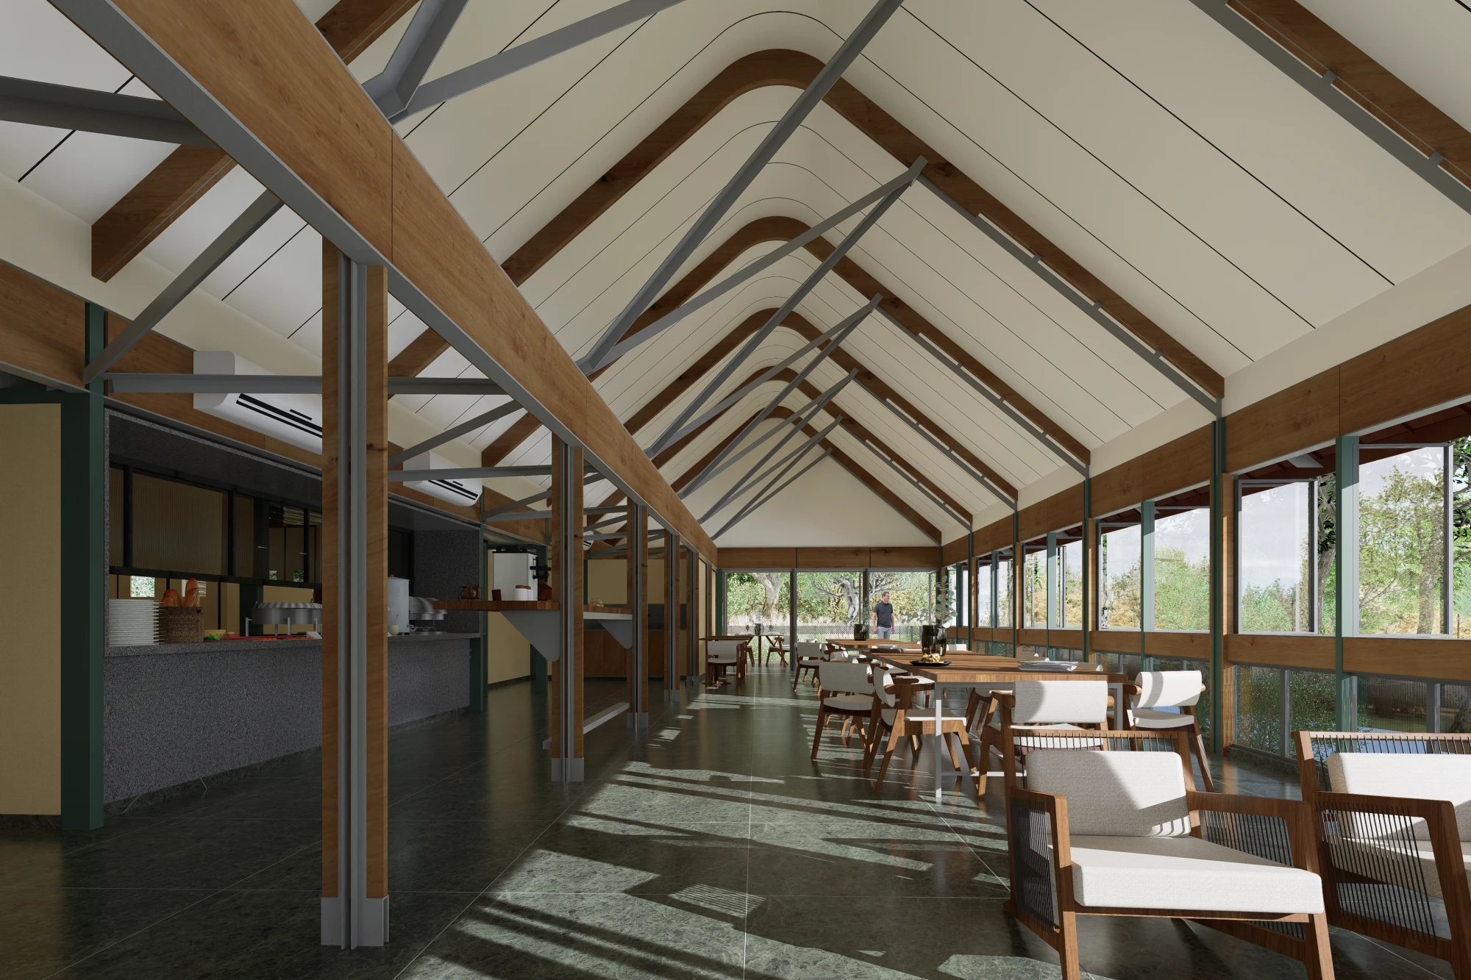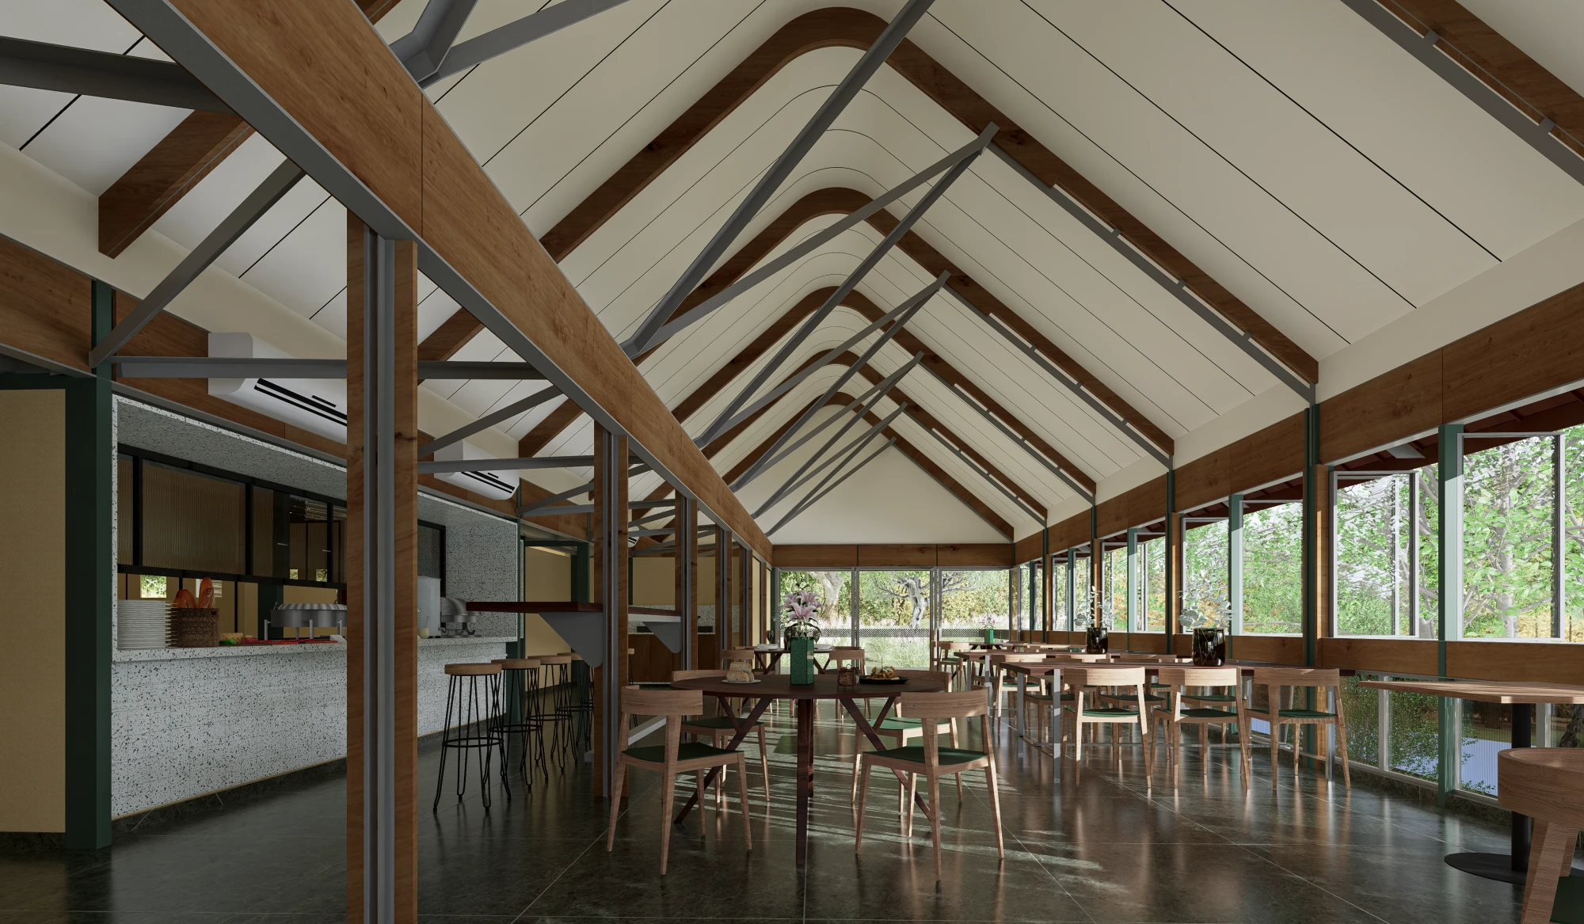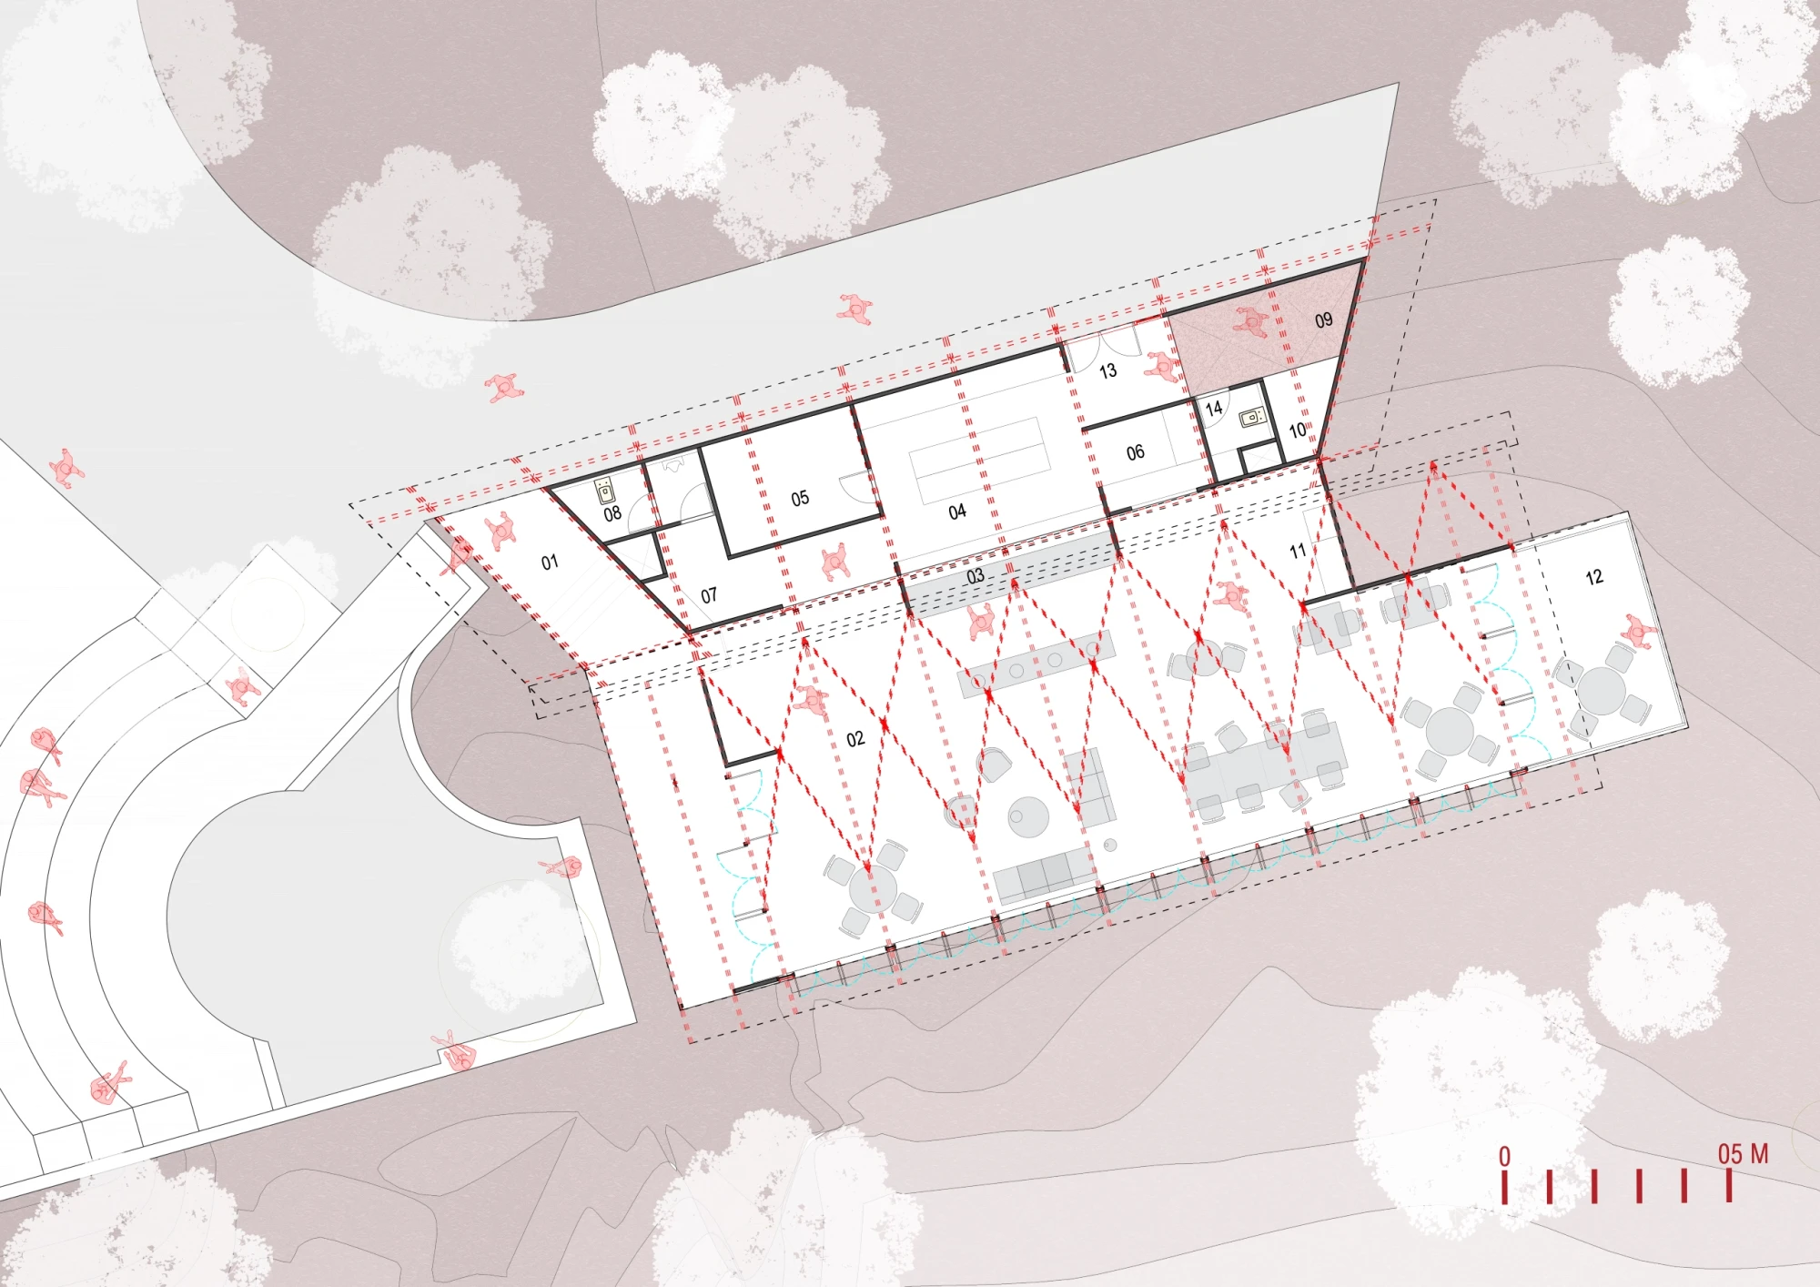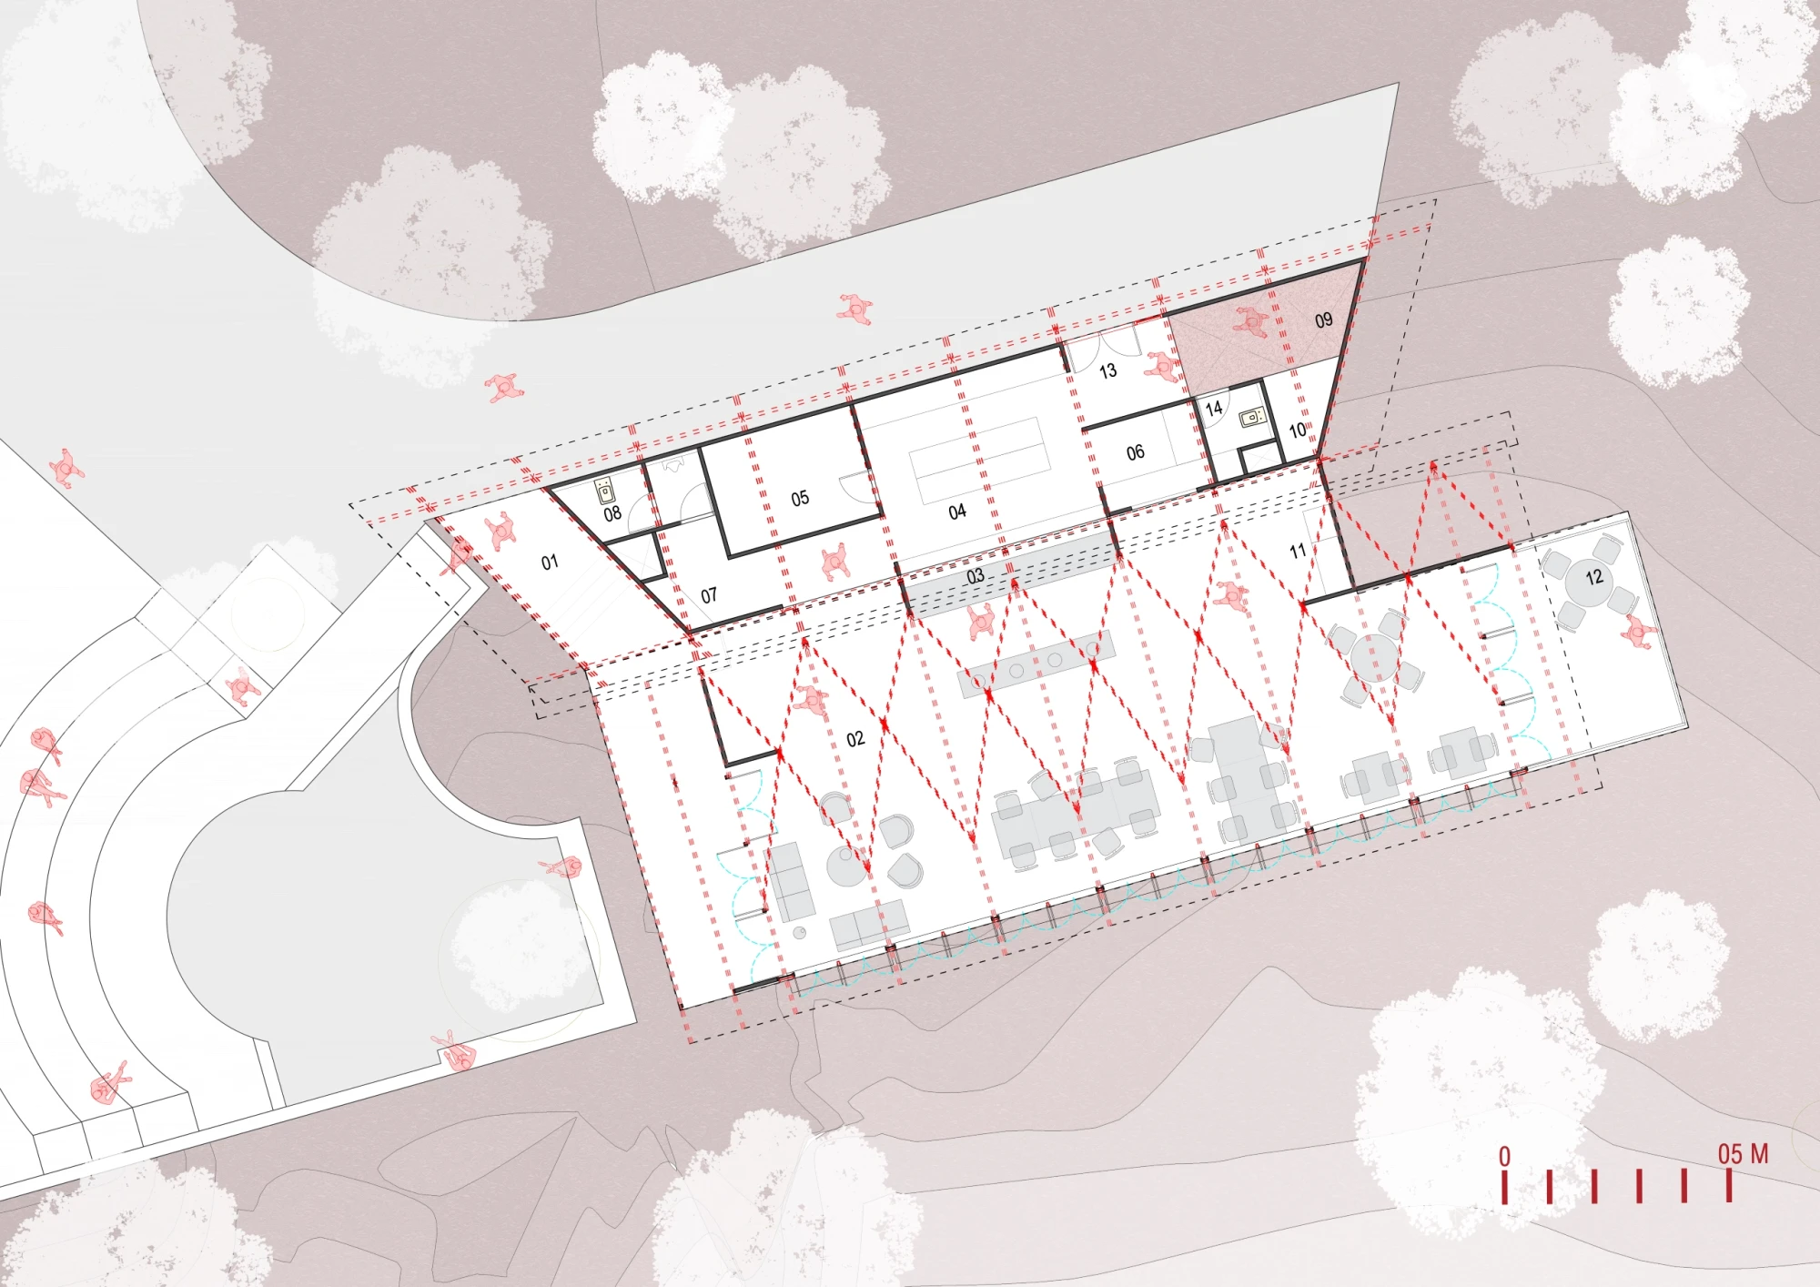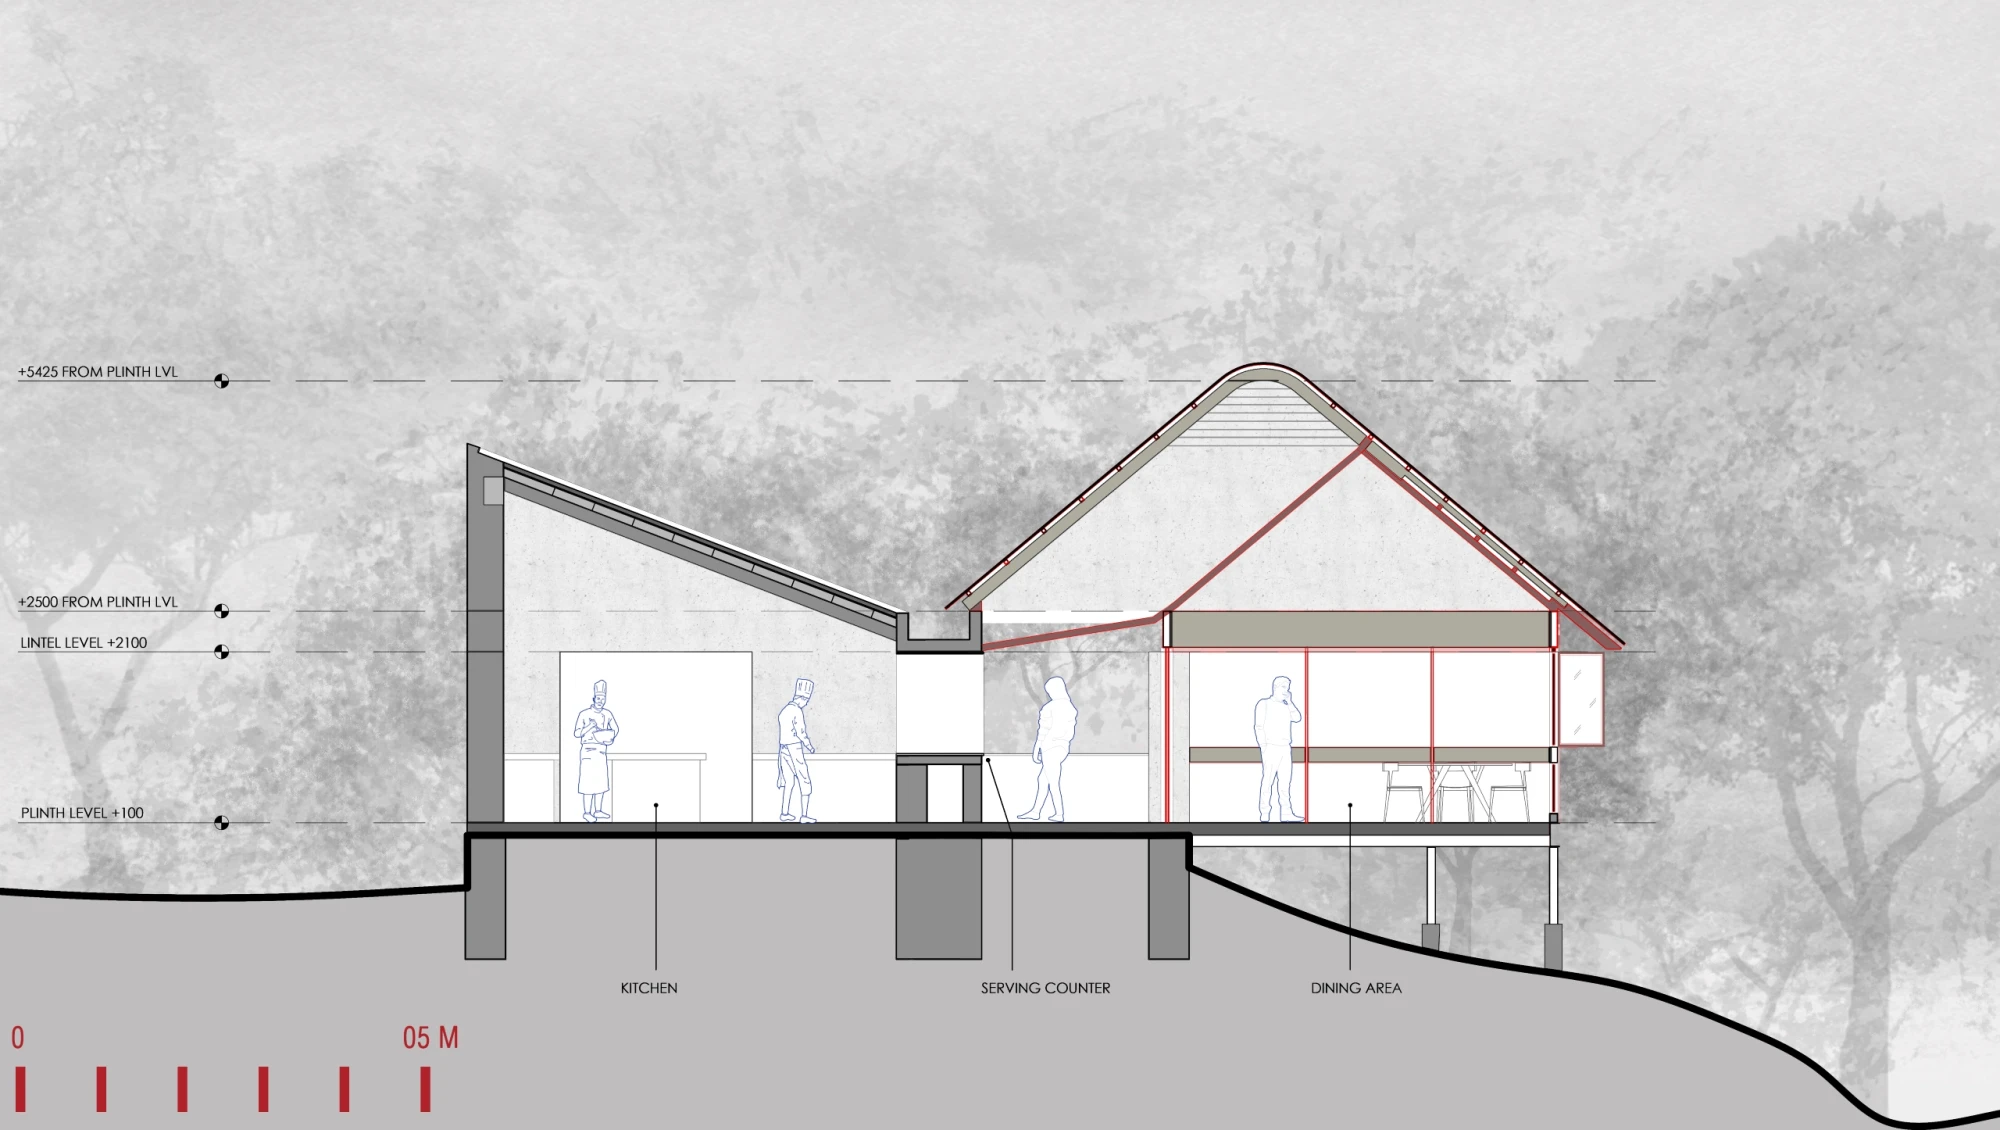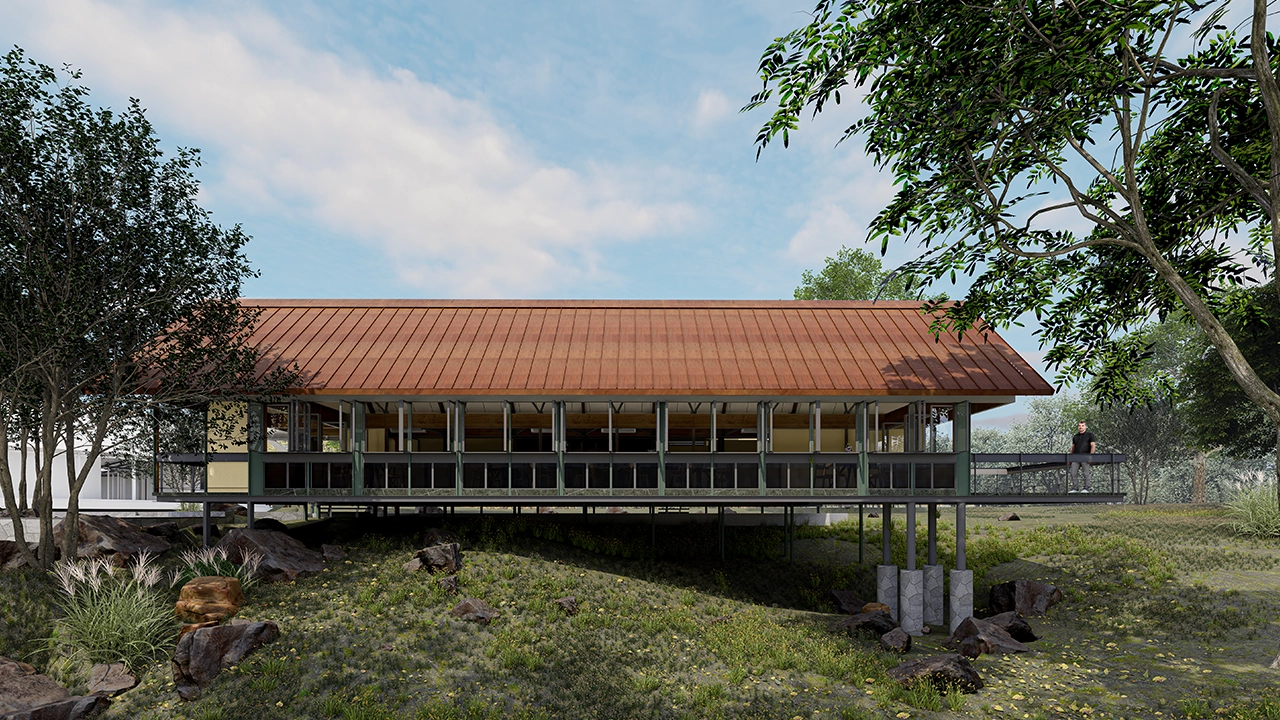
For this one, the strongest narrative is the **contrast between the solid, grounded kitchen and the lightweight dining structure**, with the building itself becoming the structural expression.
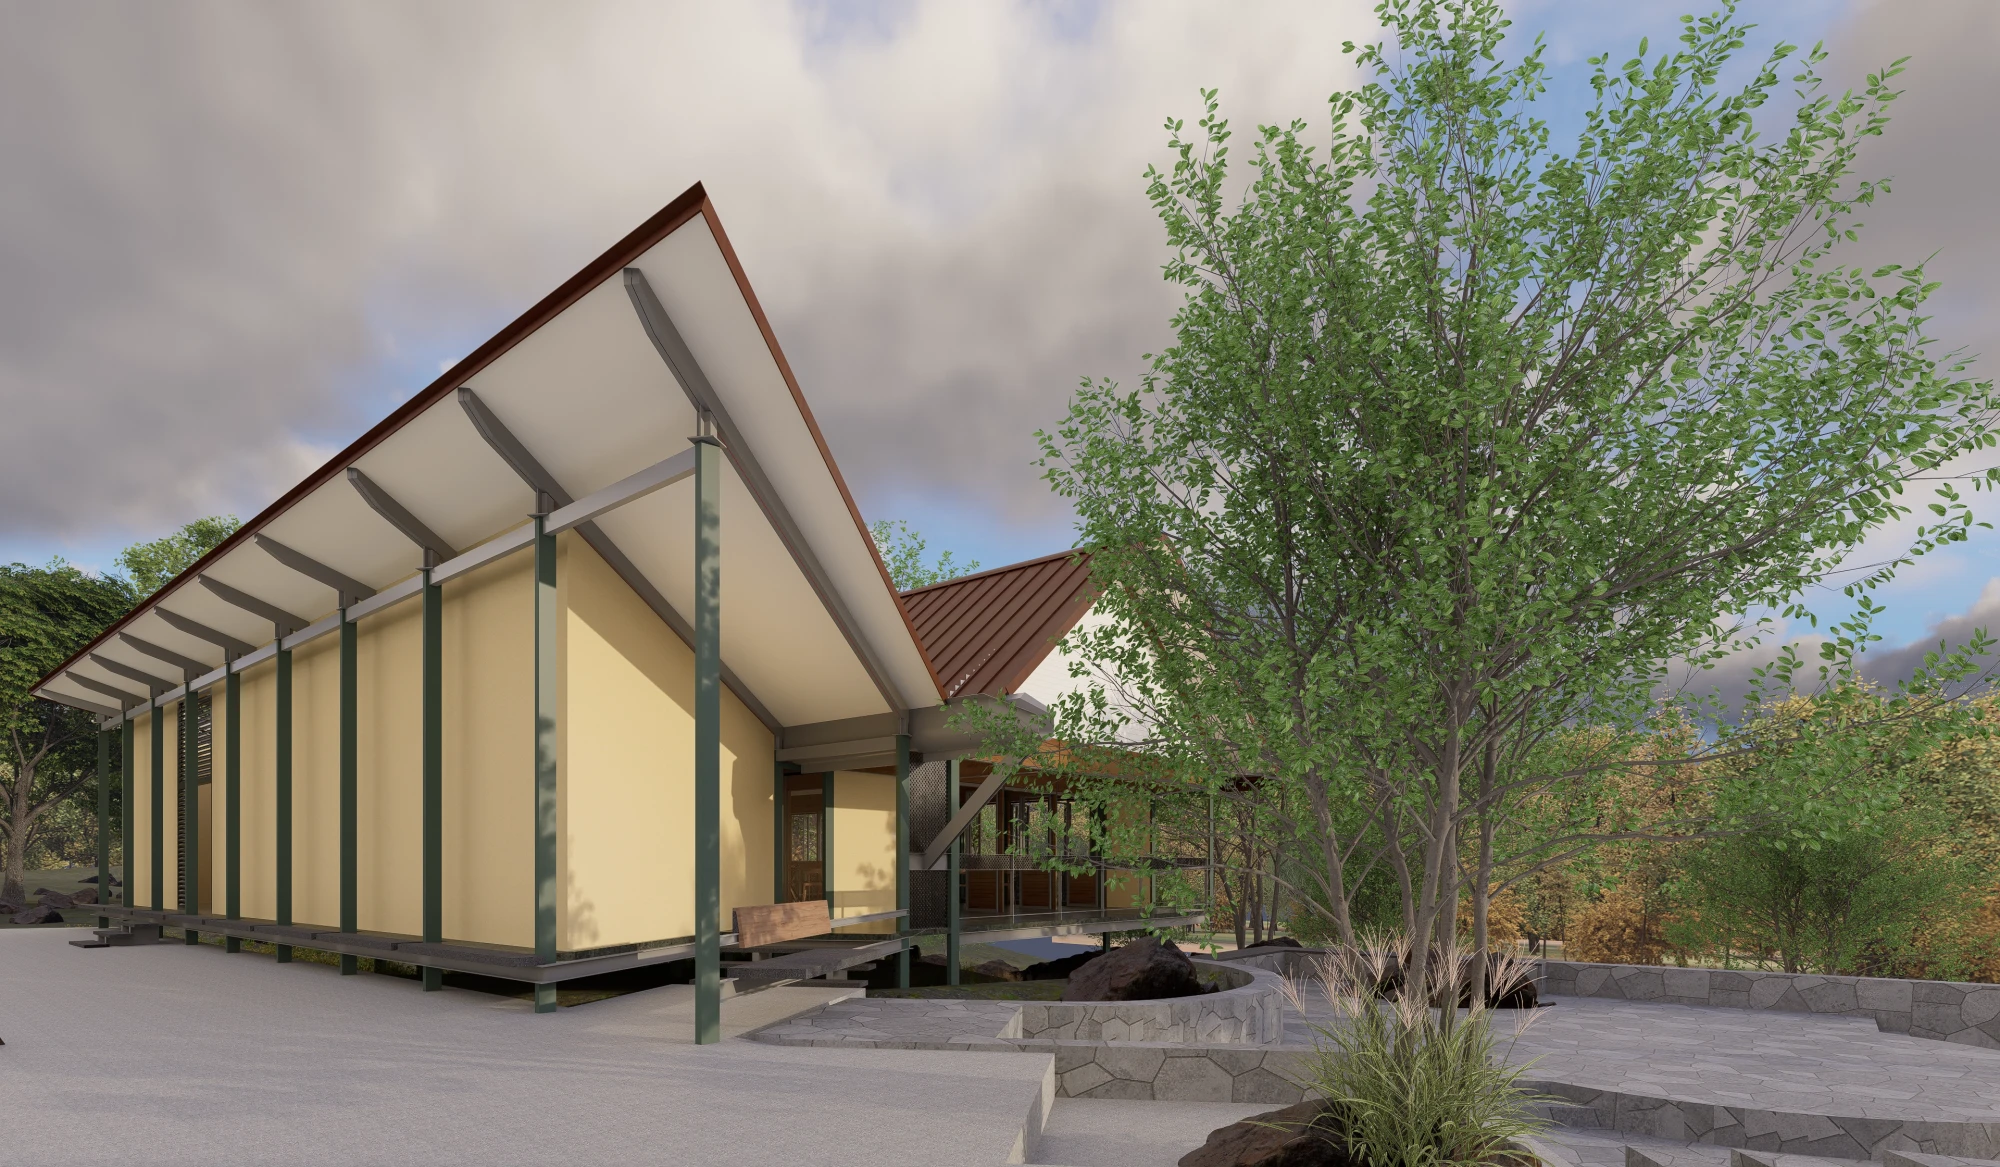
Set within a contoured site surrounded by lush green valleys, the Shilim Dining Block is conceived as a lightweight structure that appears to float above the landscape. The building responds to the existing campus infrastructure and topography through a restrained material palette of locally available stone, mild steel and wood.
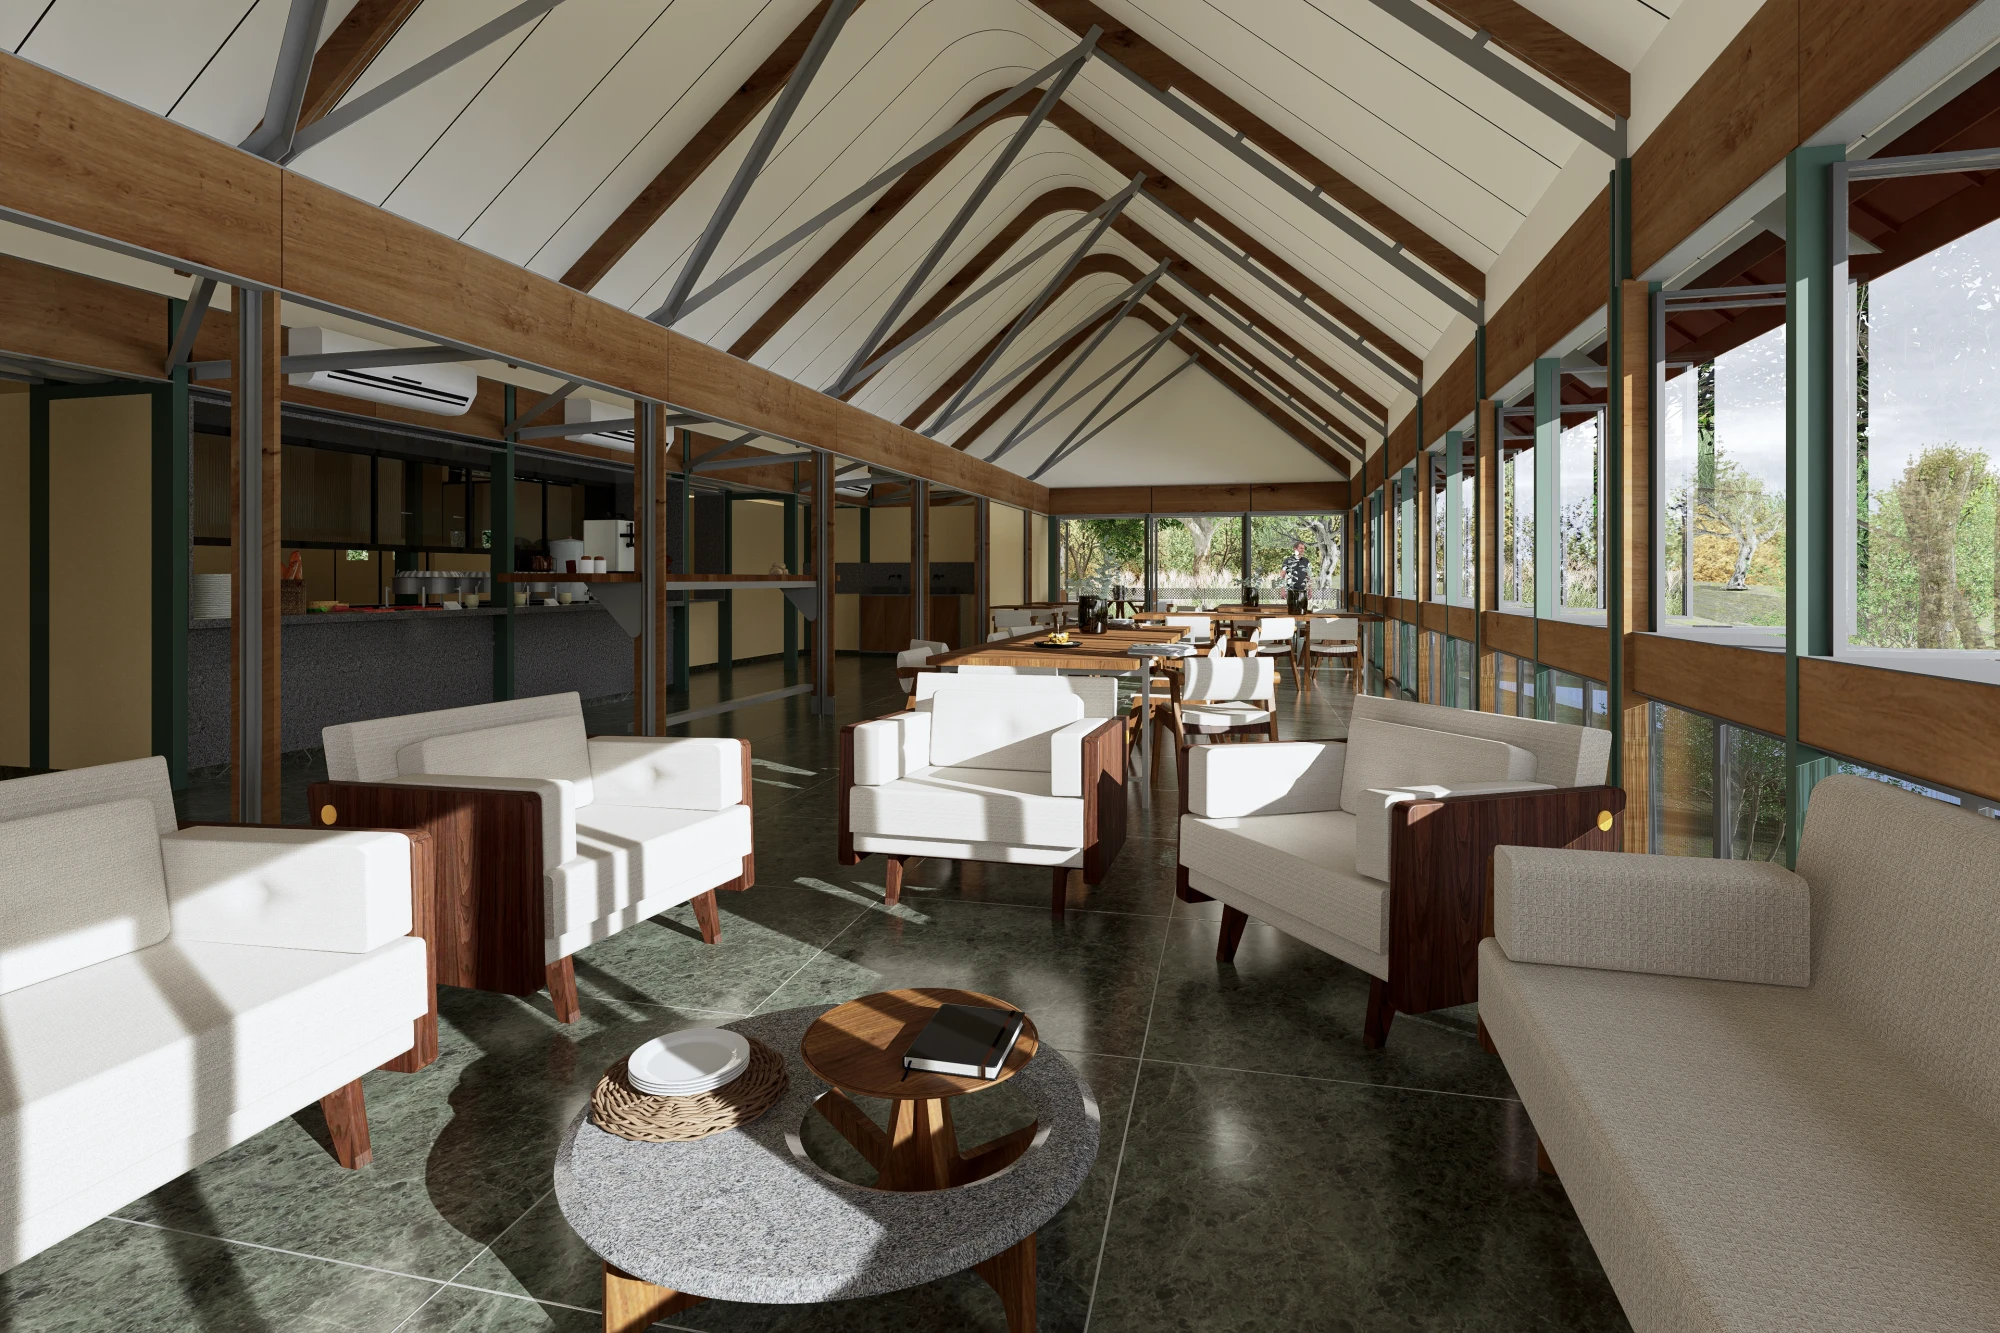
The kitchen is anchored by solid stone walls, while the dining space adopts a lighter structural system of MS and wood, opening towards the valley with uninterrupted views. A central roof gutter collects rainwater from the two sloping roofs, while their orientation and projections respond to rainfall and sun, bringing natural light into the kitchen throughout the day.
The structure becomes the architecture itself, expressed through flitch columns and scissors-patterned rafters that continue into the interior. The result is a building defined by structural lightness, material clarity and an intimate connection with the surrounding landscape.
Client: Shilim Institute
Climate: Moderate & Humid
Built Area: 300 Sq. M.
Status: Ongoing