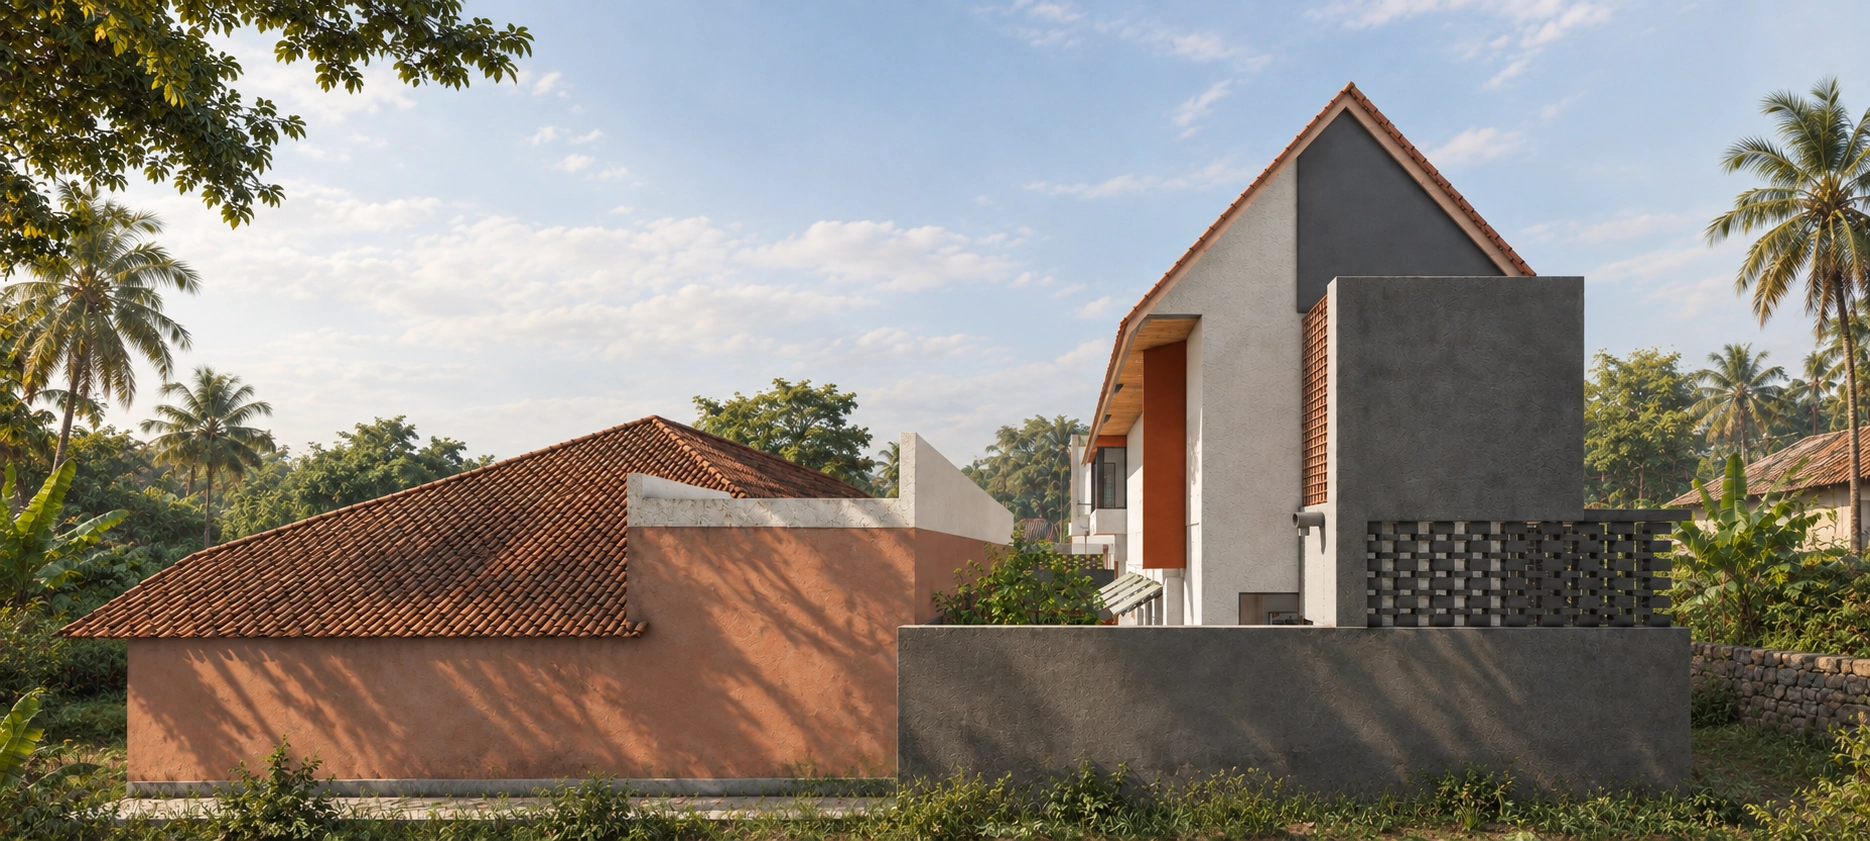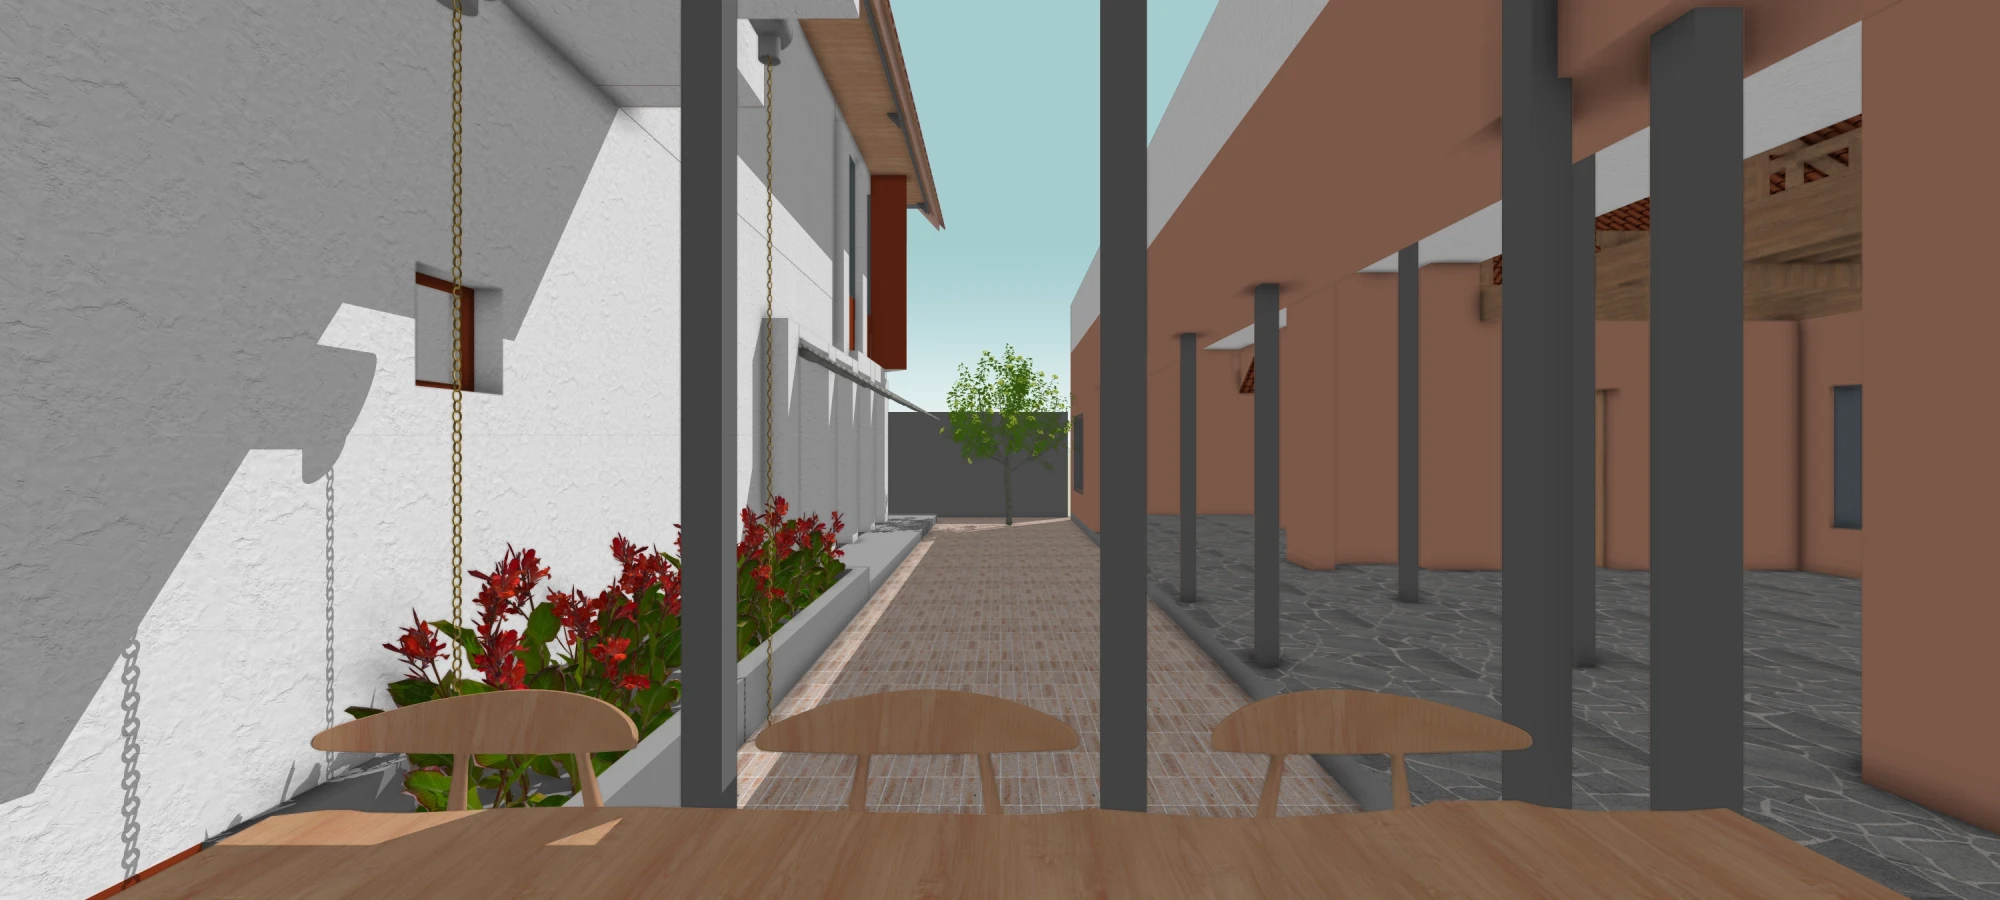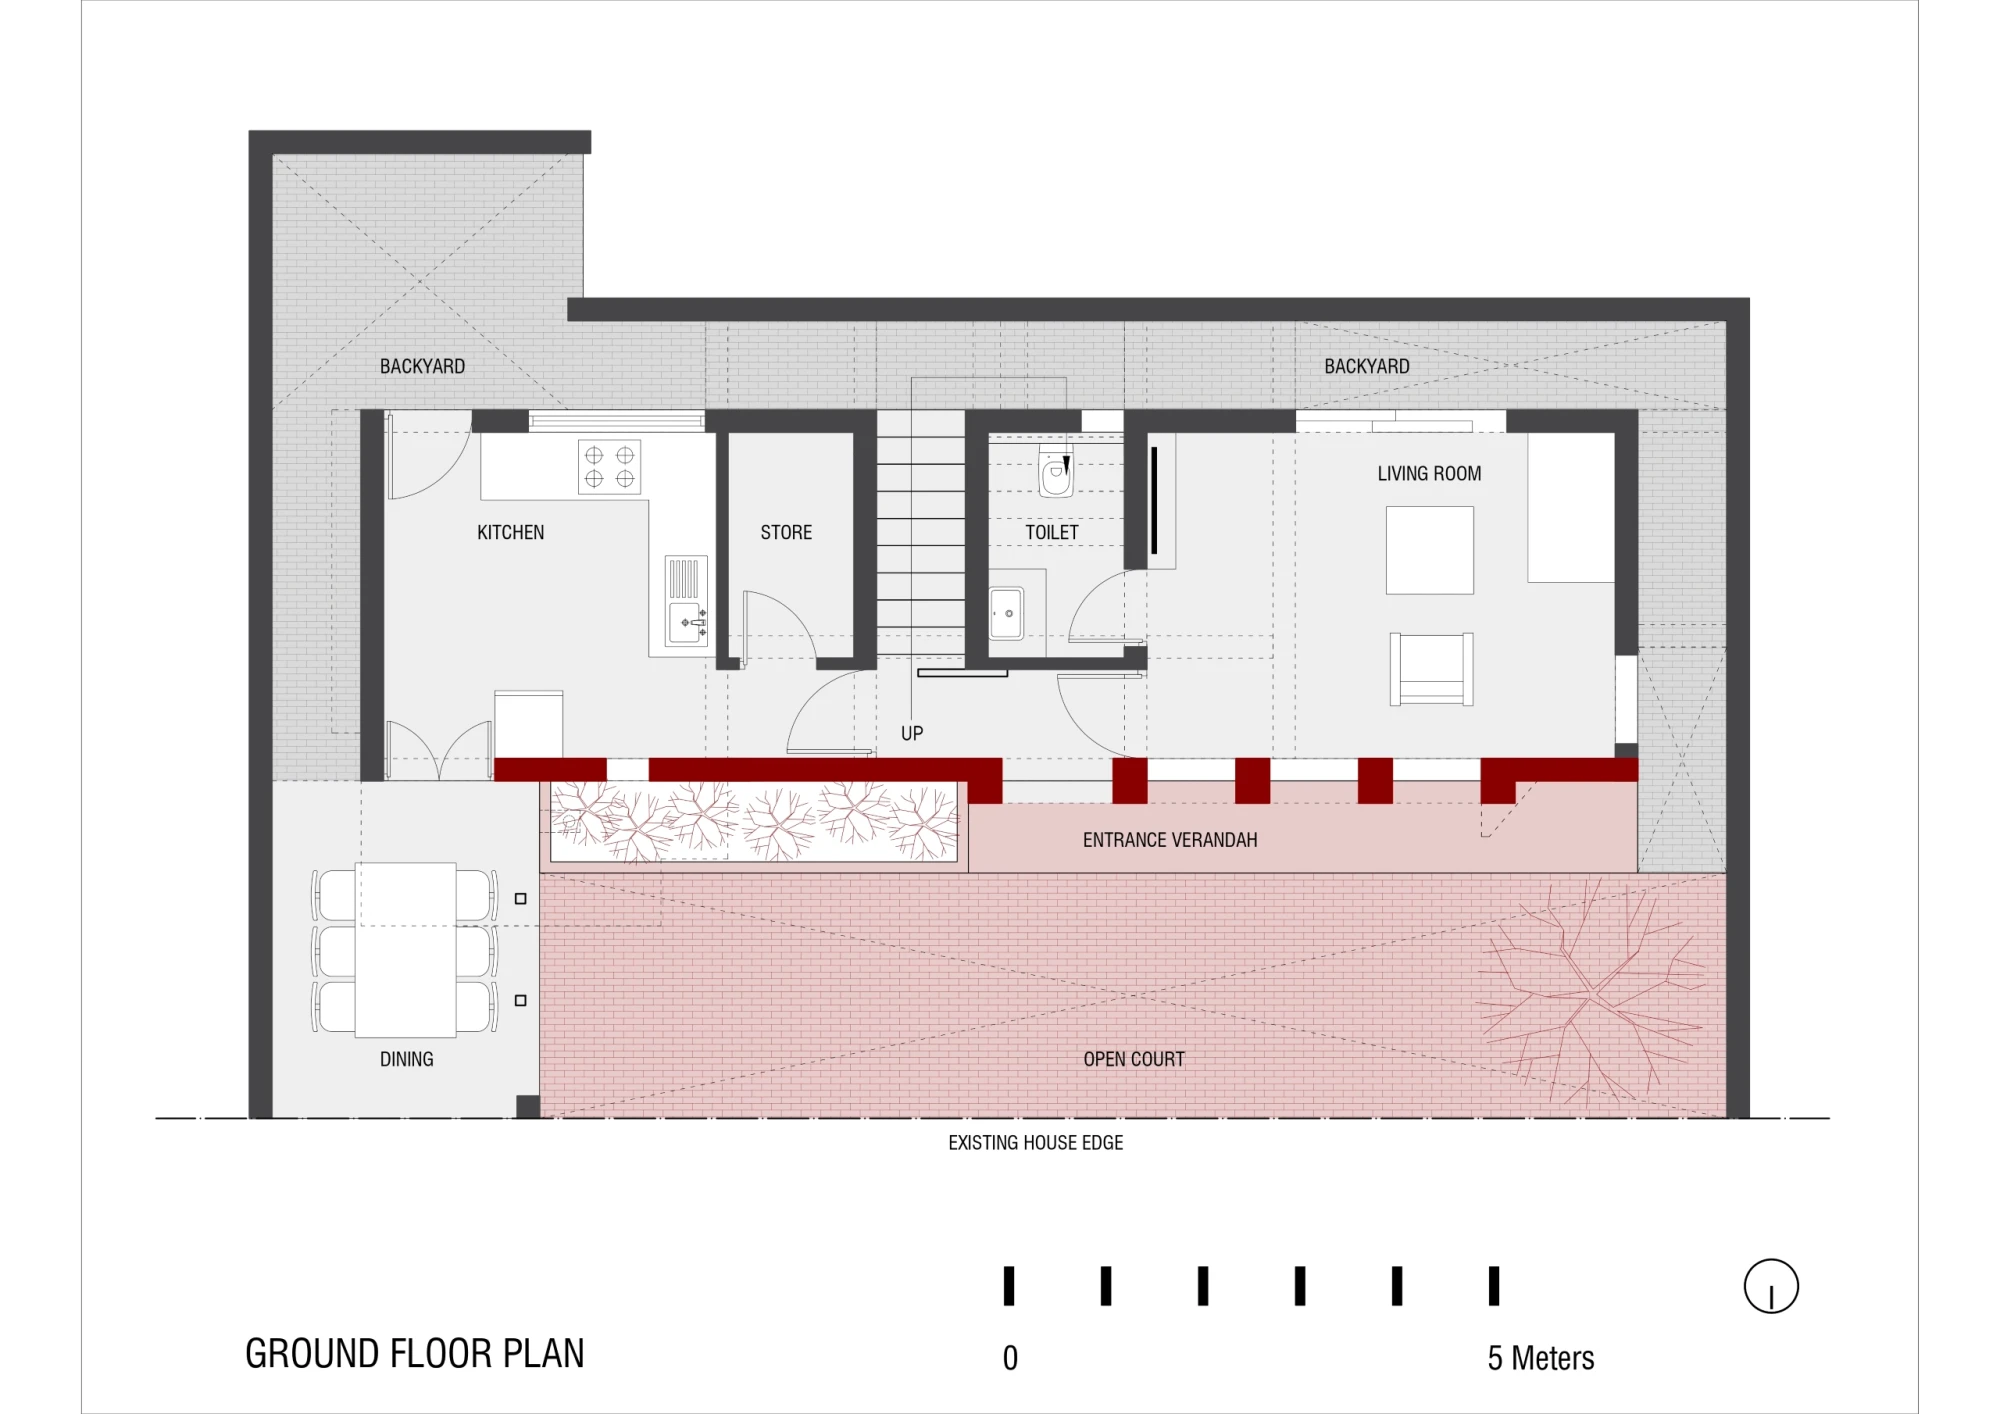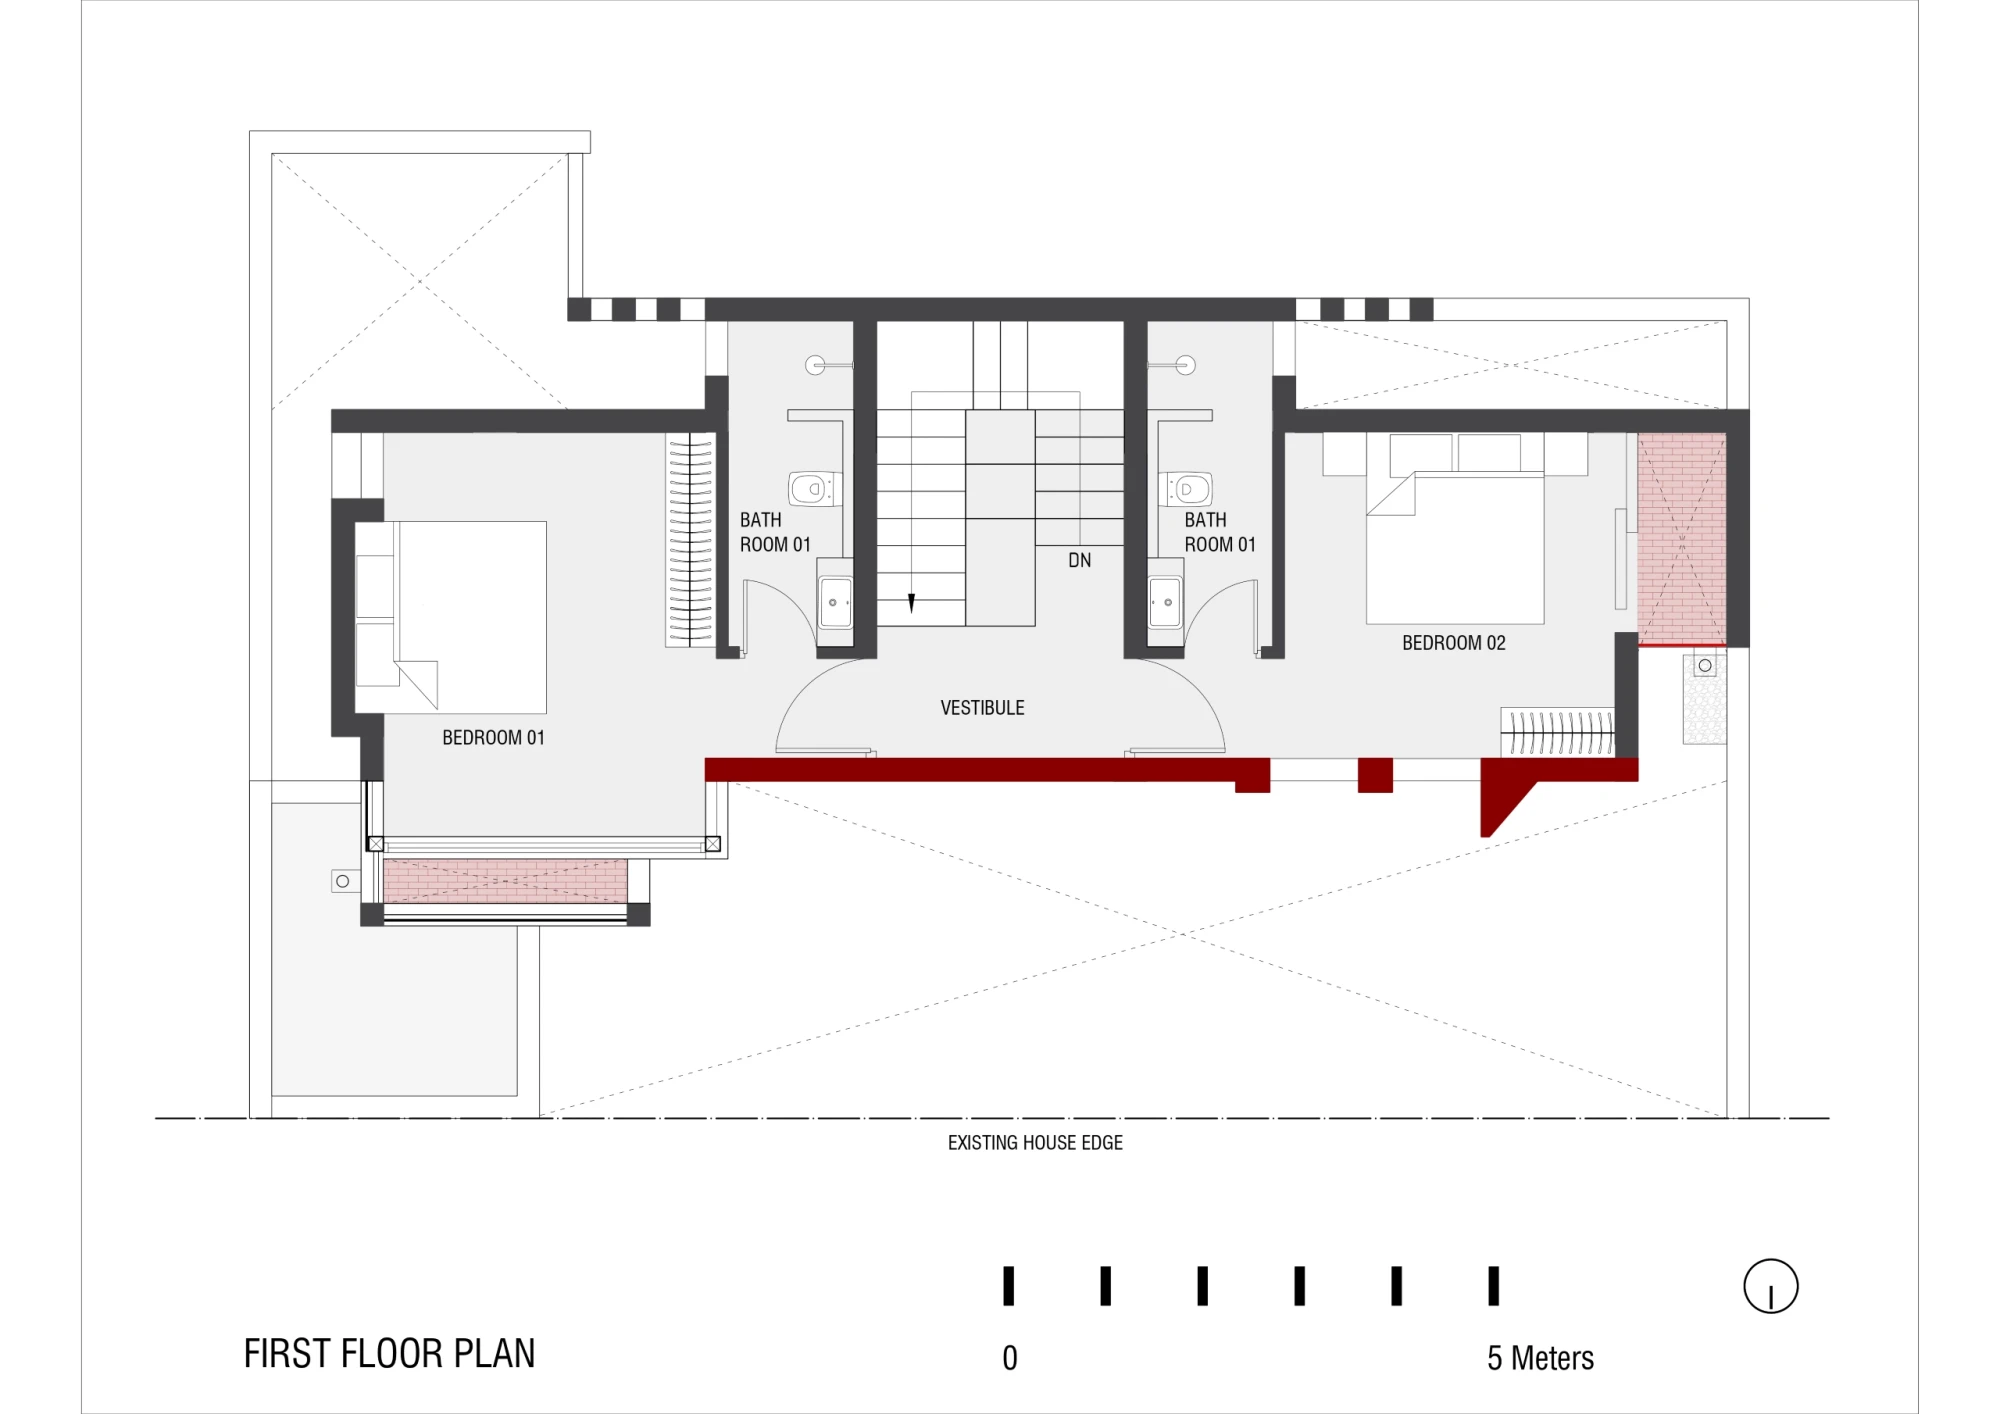
Located in Kavitham, Rajamahendravaram, Andhra Pradesh, Rajamundry House is a weekend home built behind the client’s existing residence. The house is designed as a quiet extension of the existing setting, drawing from the simplicity of the village and the way homes traditionally relate to courtyards, shaded edges, and open spaces.
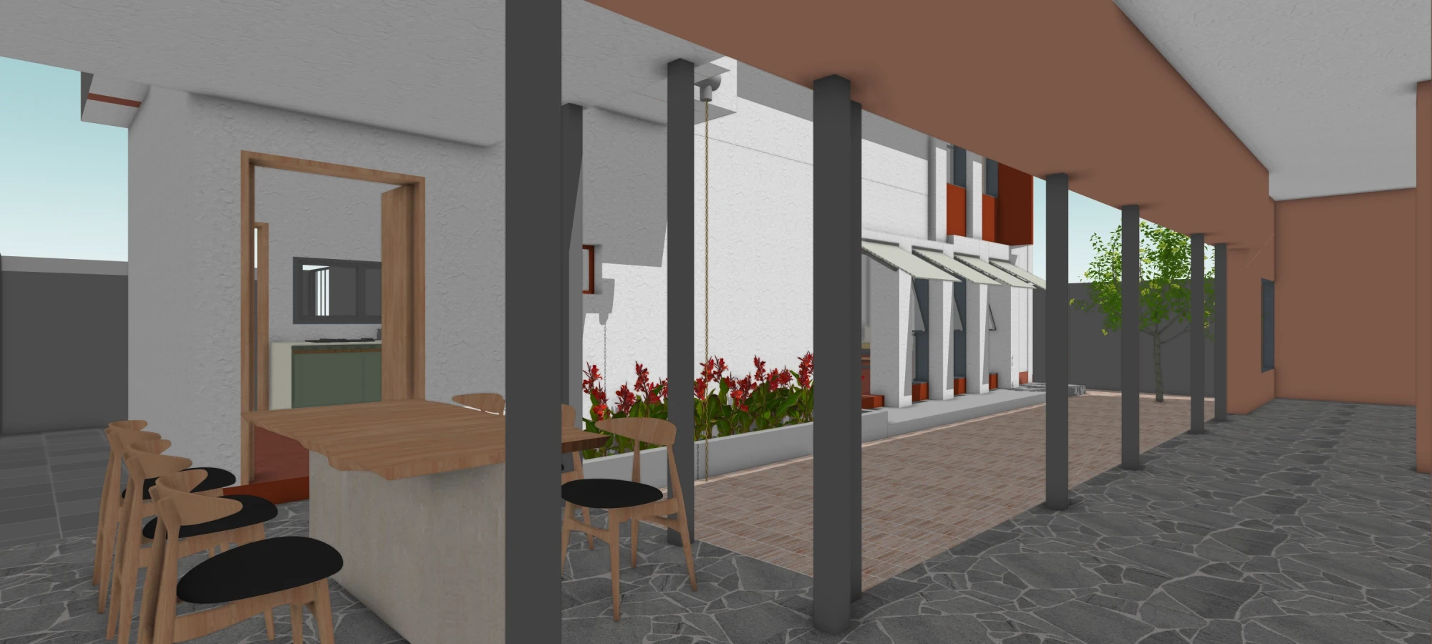
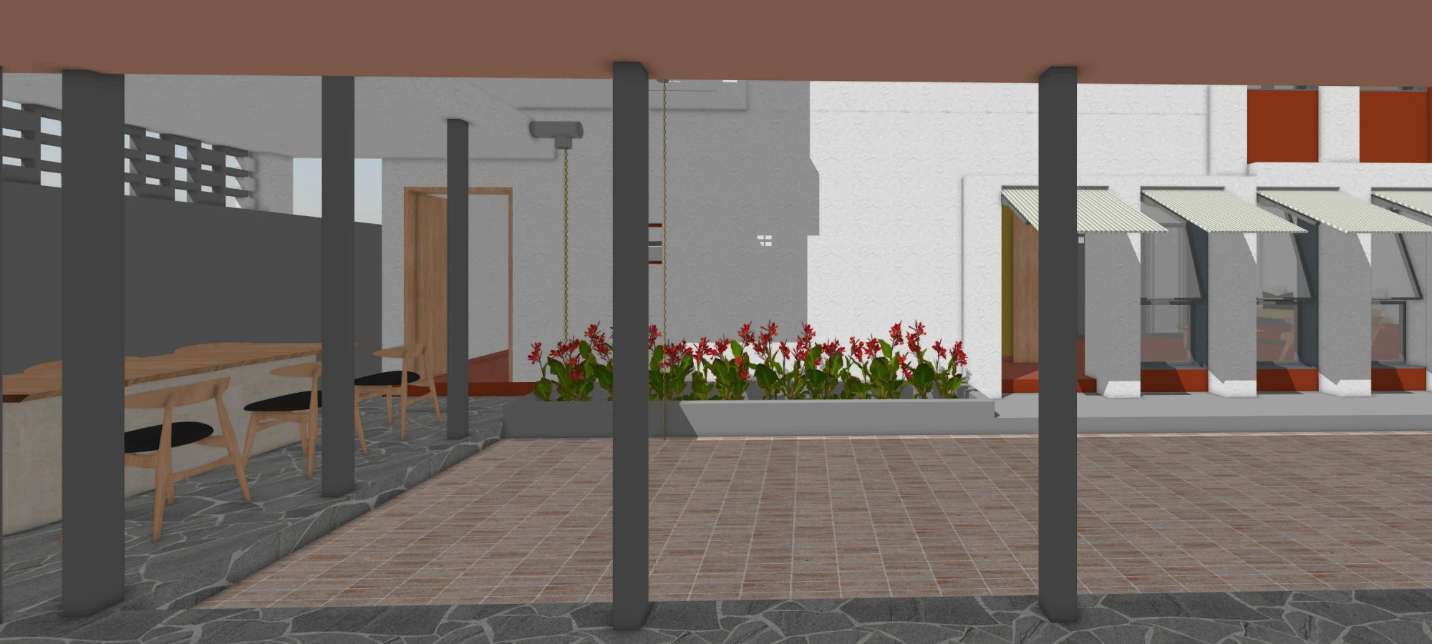
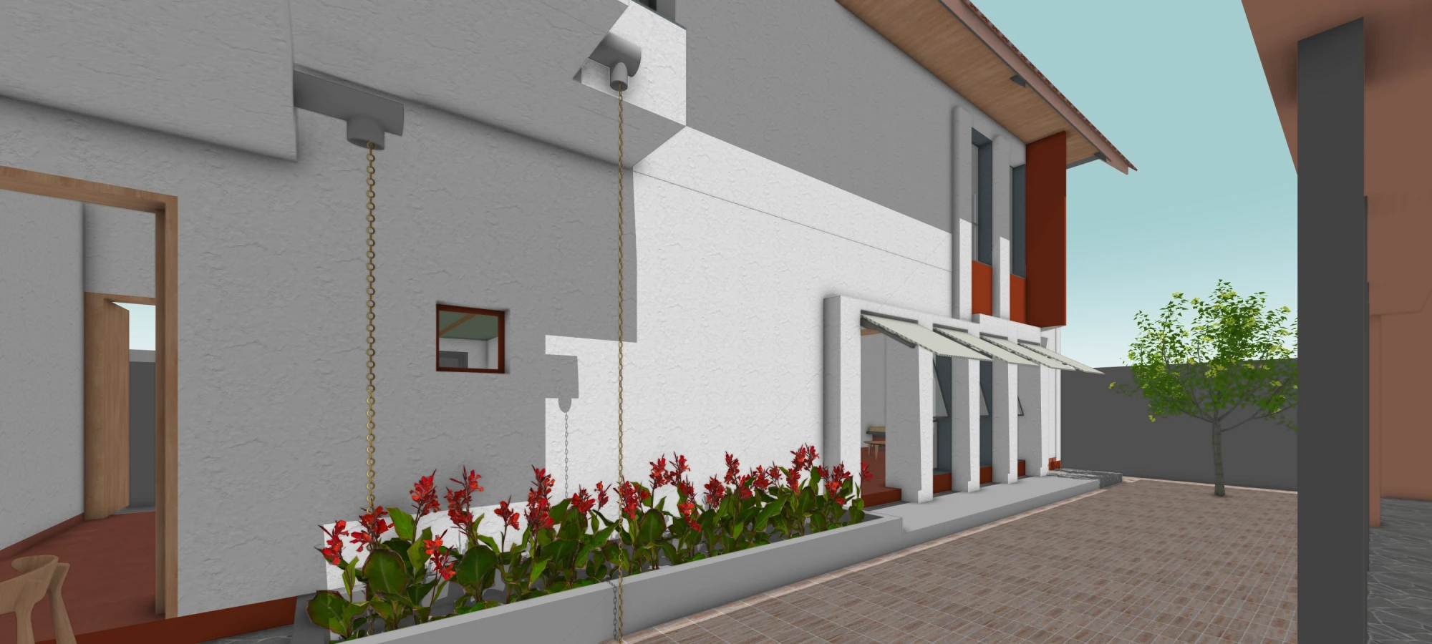
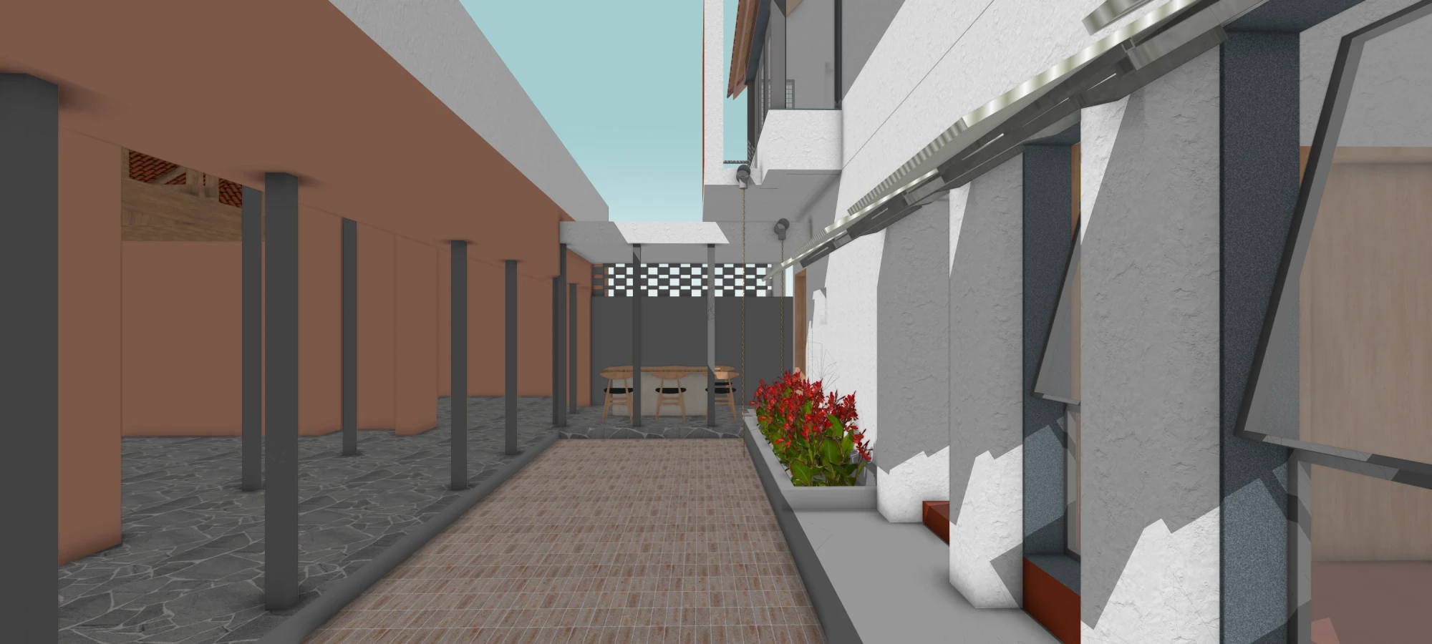
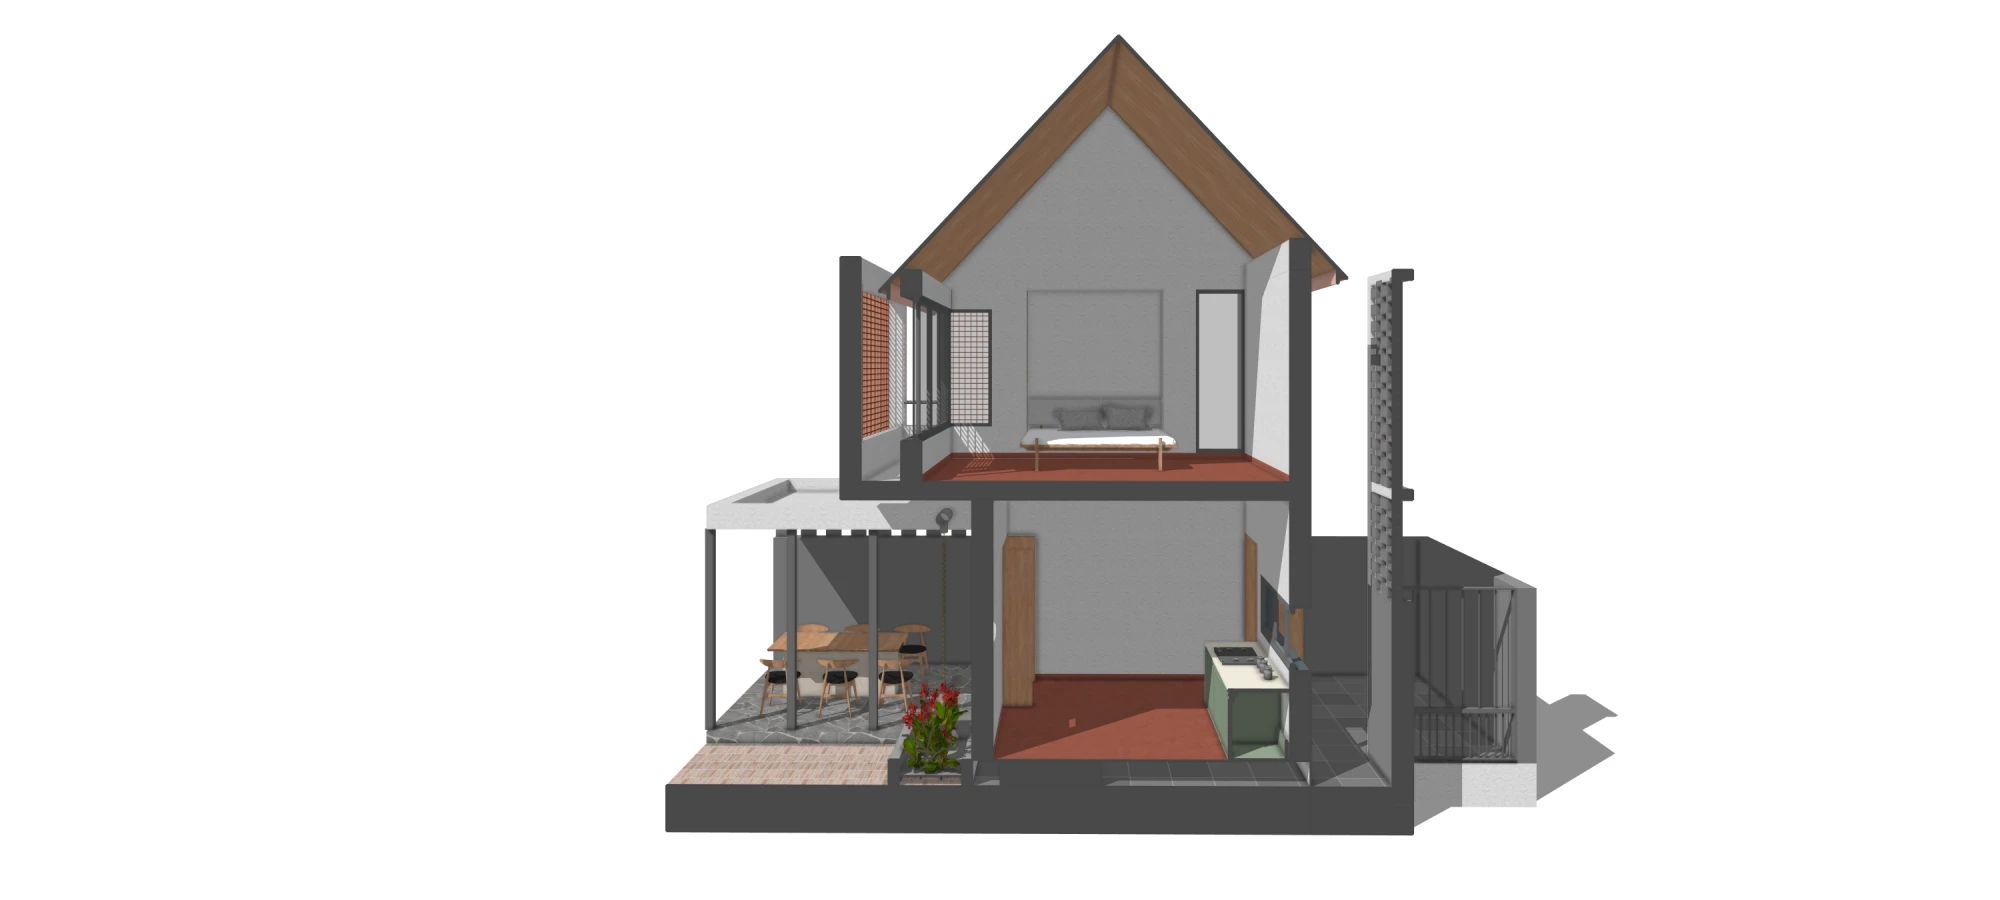
The planning is centred around the existing courtyard, which remains an important part of the house rather than being treated as leftover open space. Every room maintains a visual connection to it, bringing the courtyard into the everyday experience of the house. A continuous circulation path runs around the residence, allowing easy movement between spaces while creating a shaded transition between the interiors and the outdoors. The open dining area directly faces the courtyard, further extending the living spaces into the open.
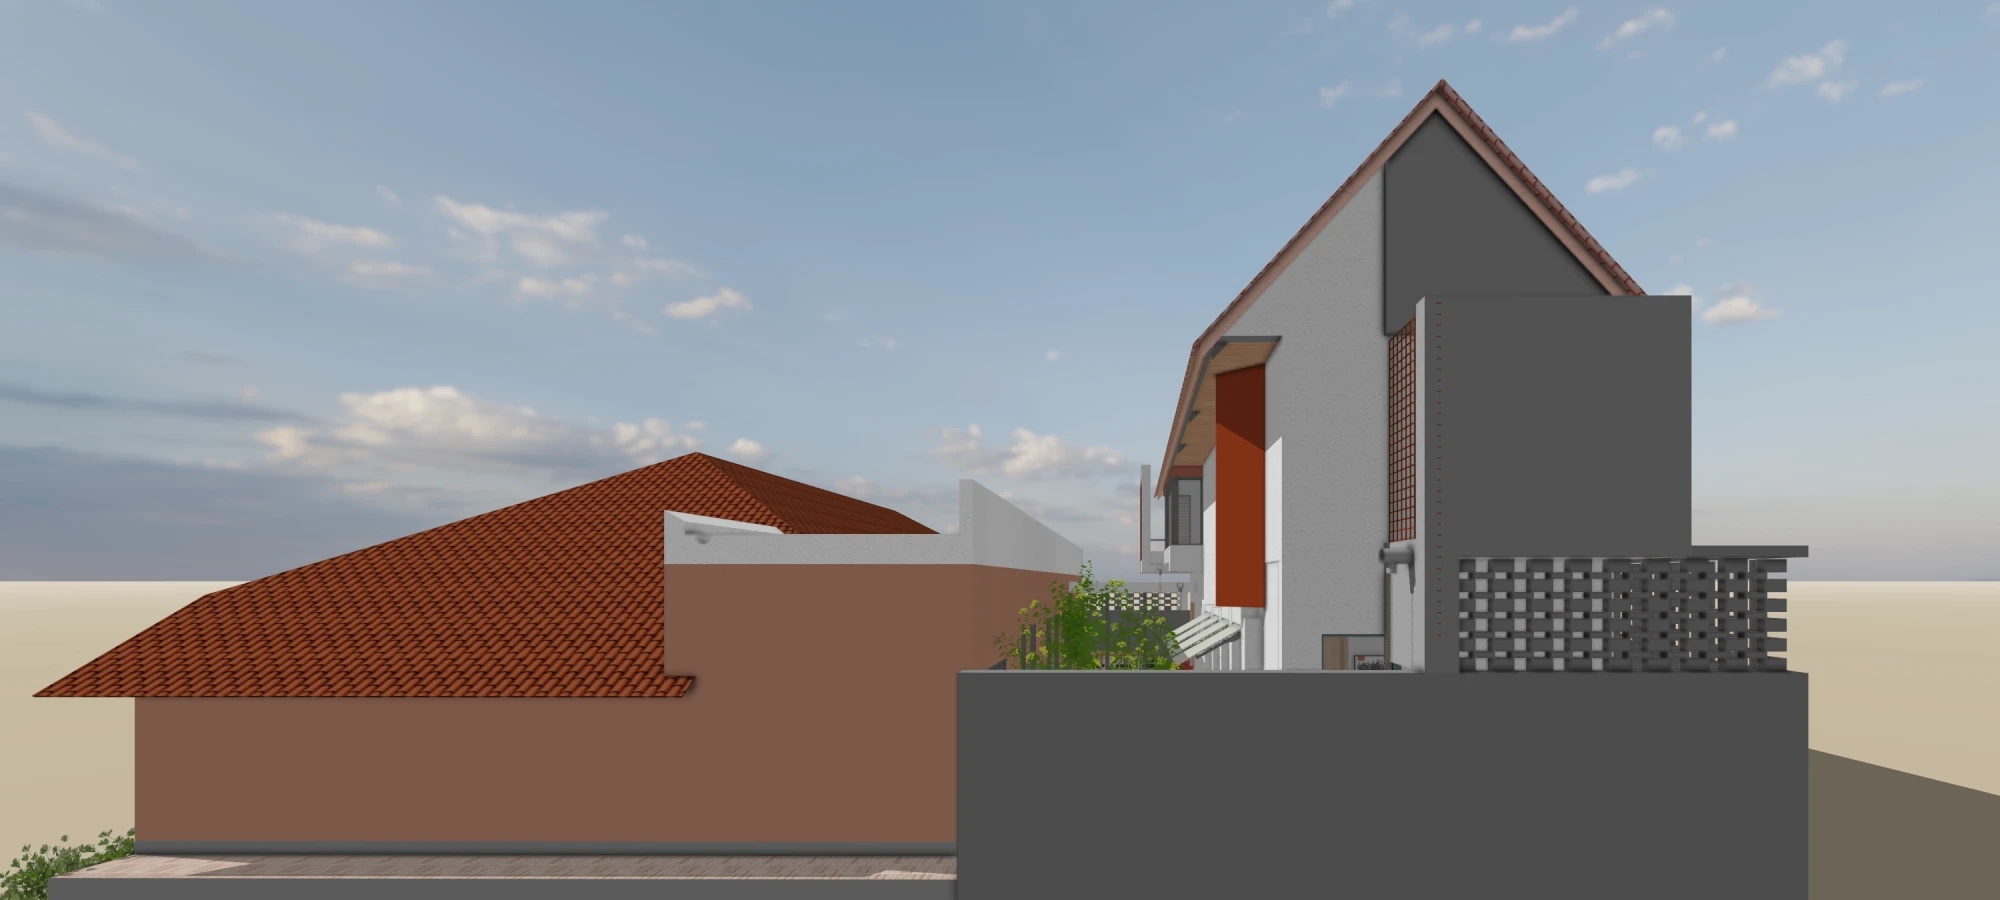
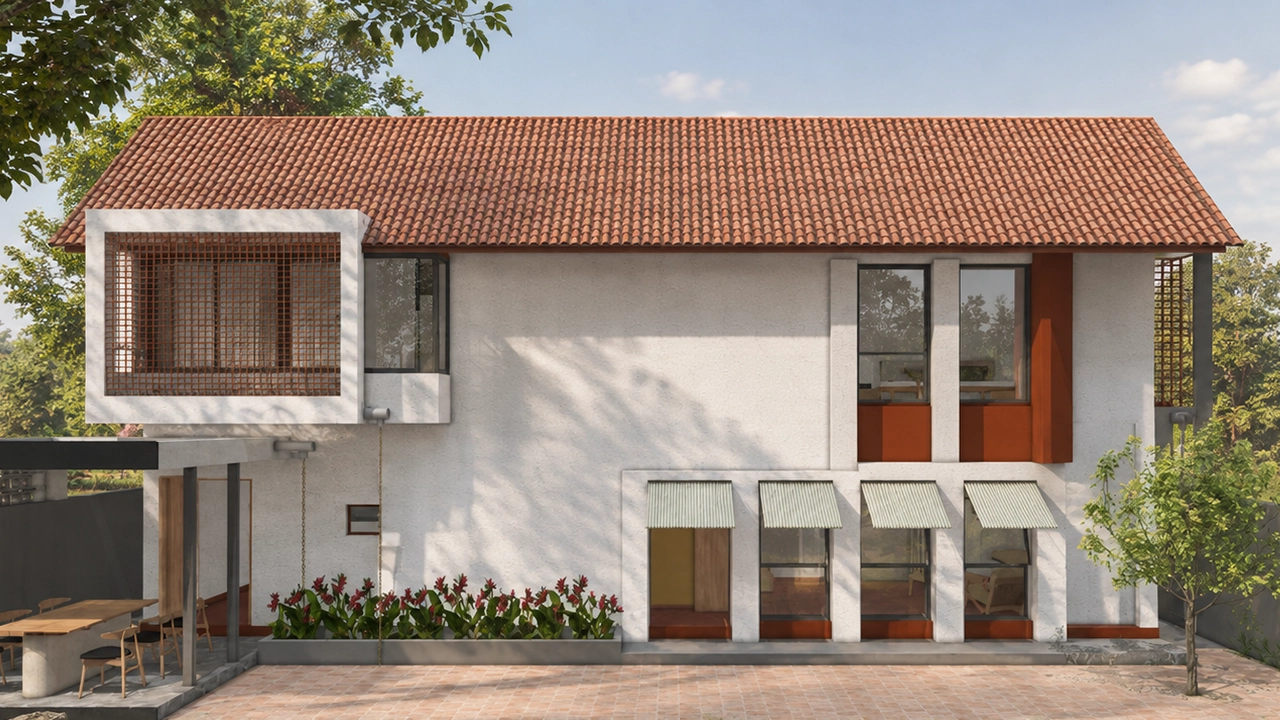
The architectural expression is deliberately simple, with a sloping roof introduced to relate to the local character of the village. IPS flooring, commonly used in the region, forms part of the material palette, while the house incorporates the modern amenities required of a contemporary weekend home. The north façade, overlooking the courtyard, introduces a subtle play of projections, openings, and shading elements, giving depth to an otherwise restrained elevation.
The architecture brings together the familiarity of a village house with the comfort of a contemporary home, using the courtyard as the element that ties the spaces, climate, and daily life together.
Client: Mrs. Sadhana & Mr. Siddhant Mishra
Climate: Hot & Humid
Built Area: 210 Sq. M.
Status: Ongoing