People in Centre

Limbodara, Gujarat

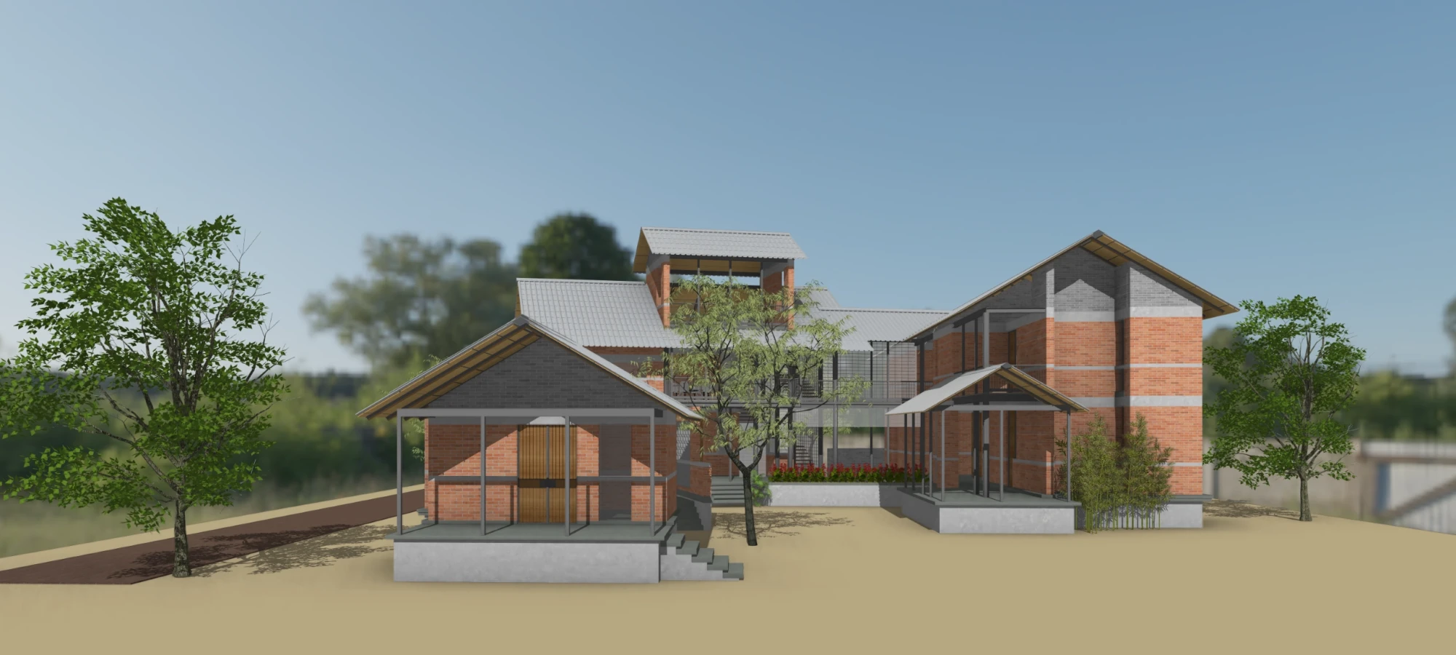
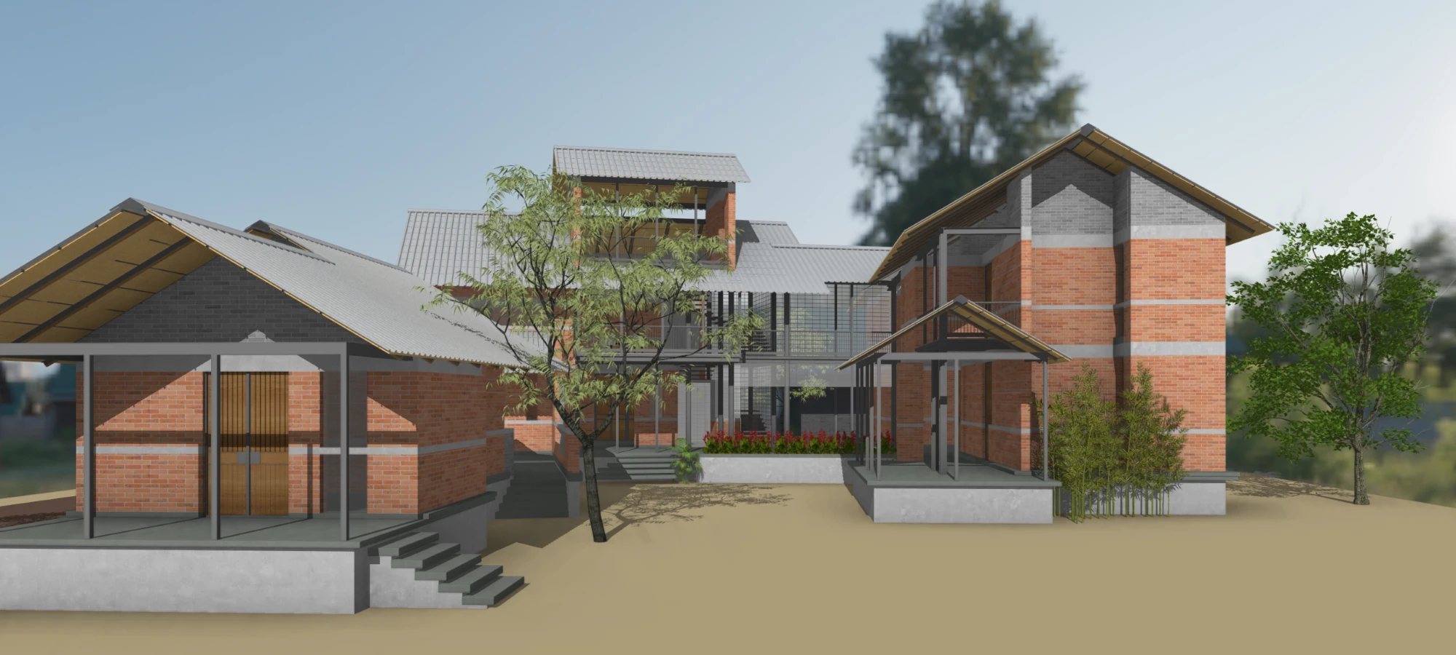
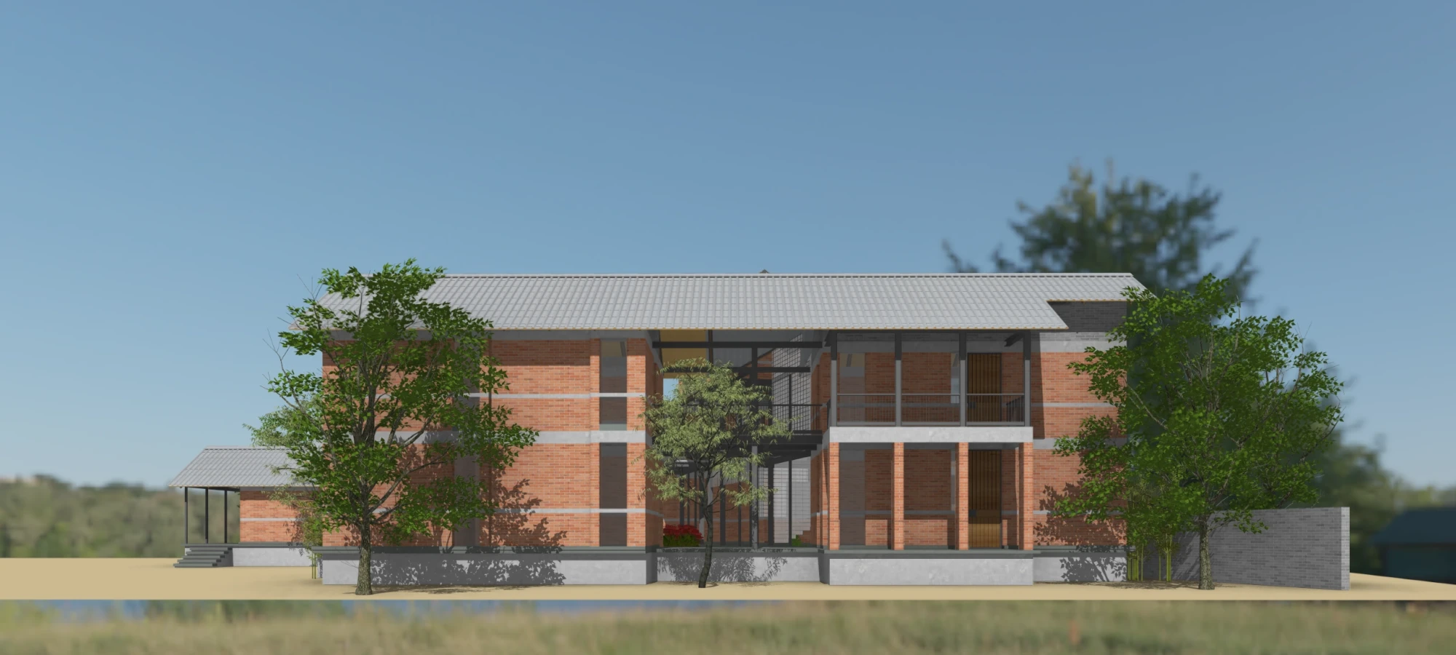
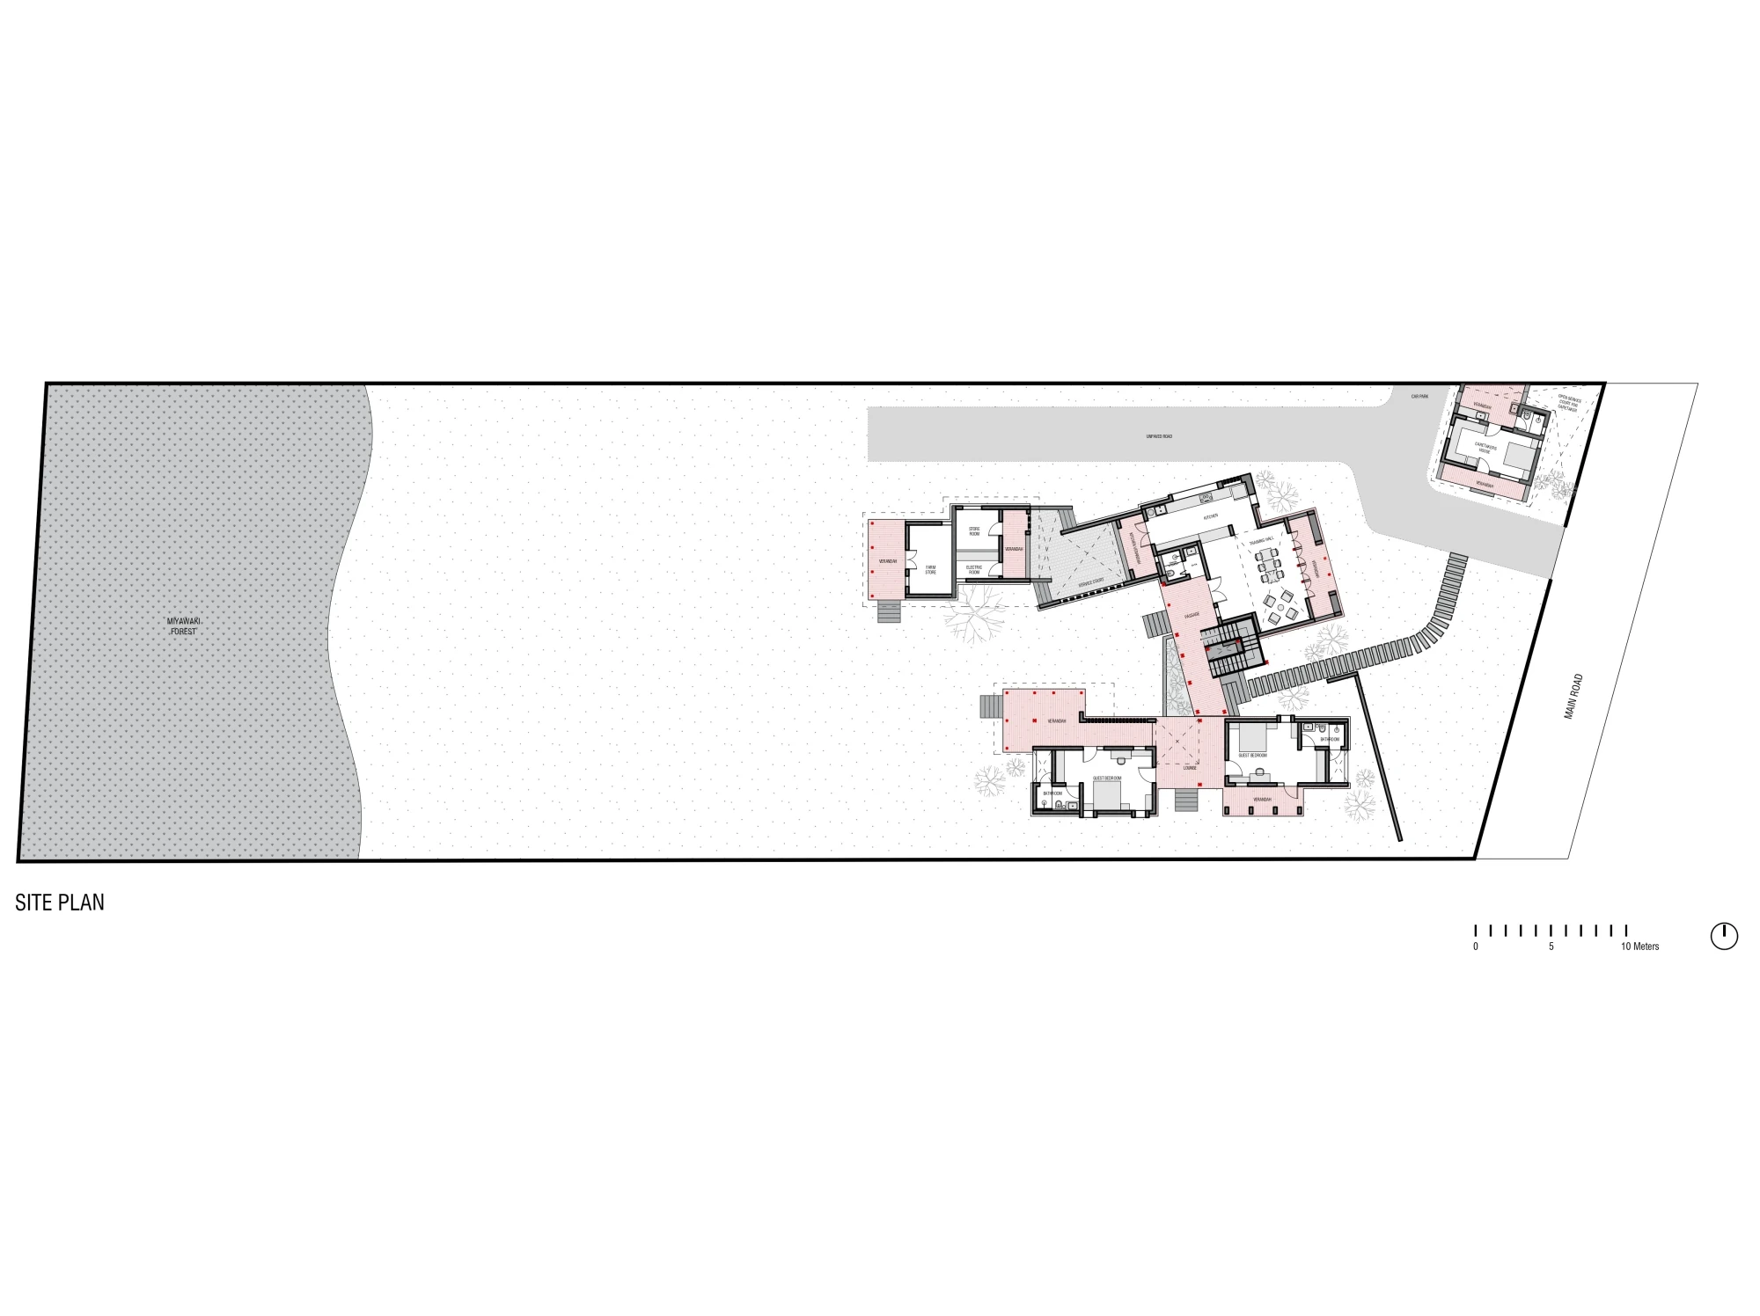
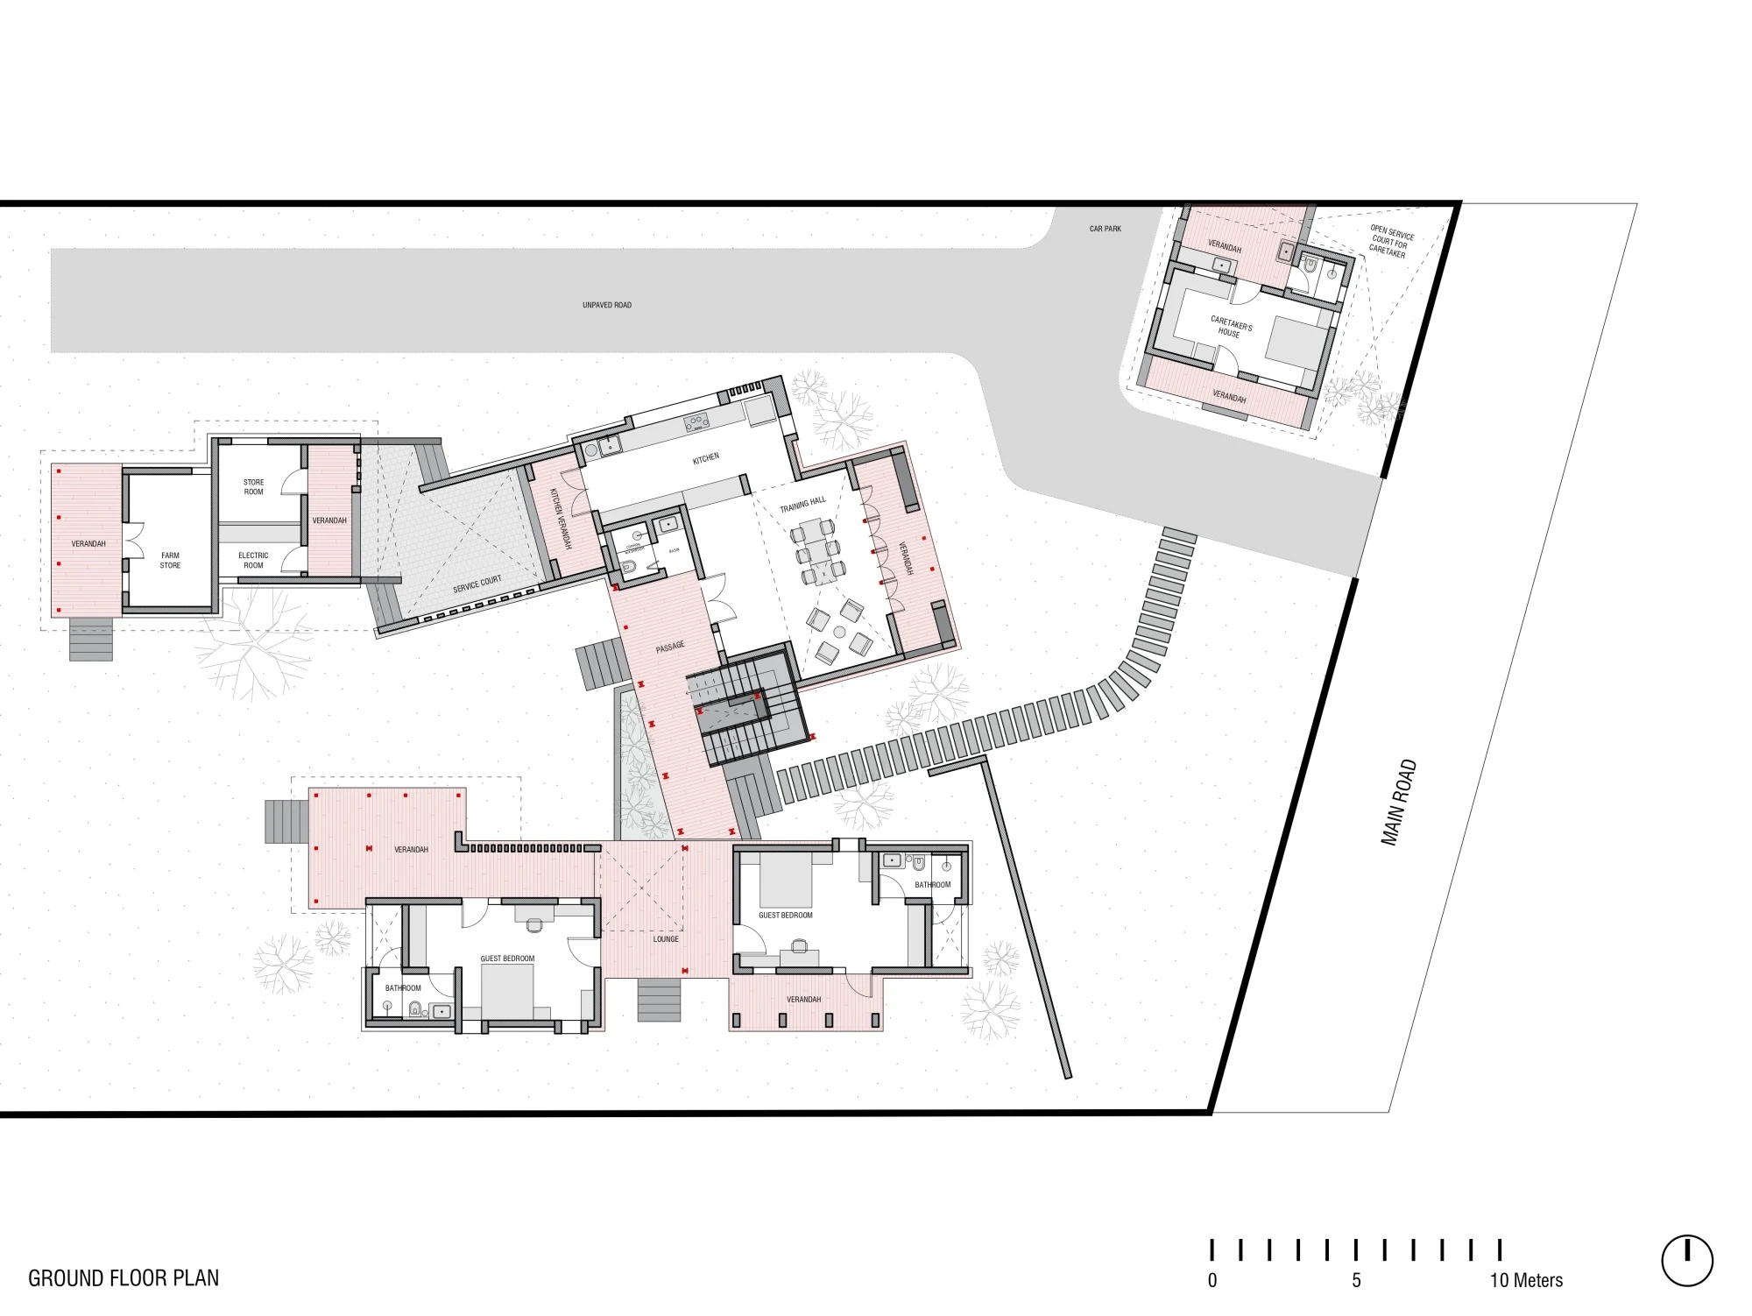
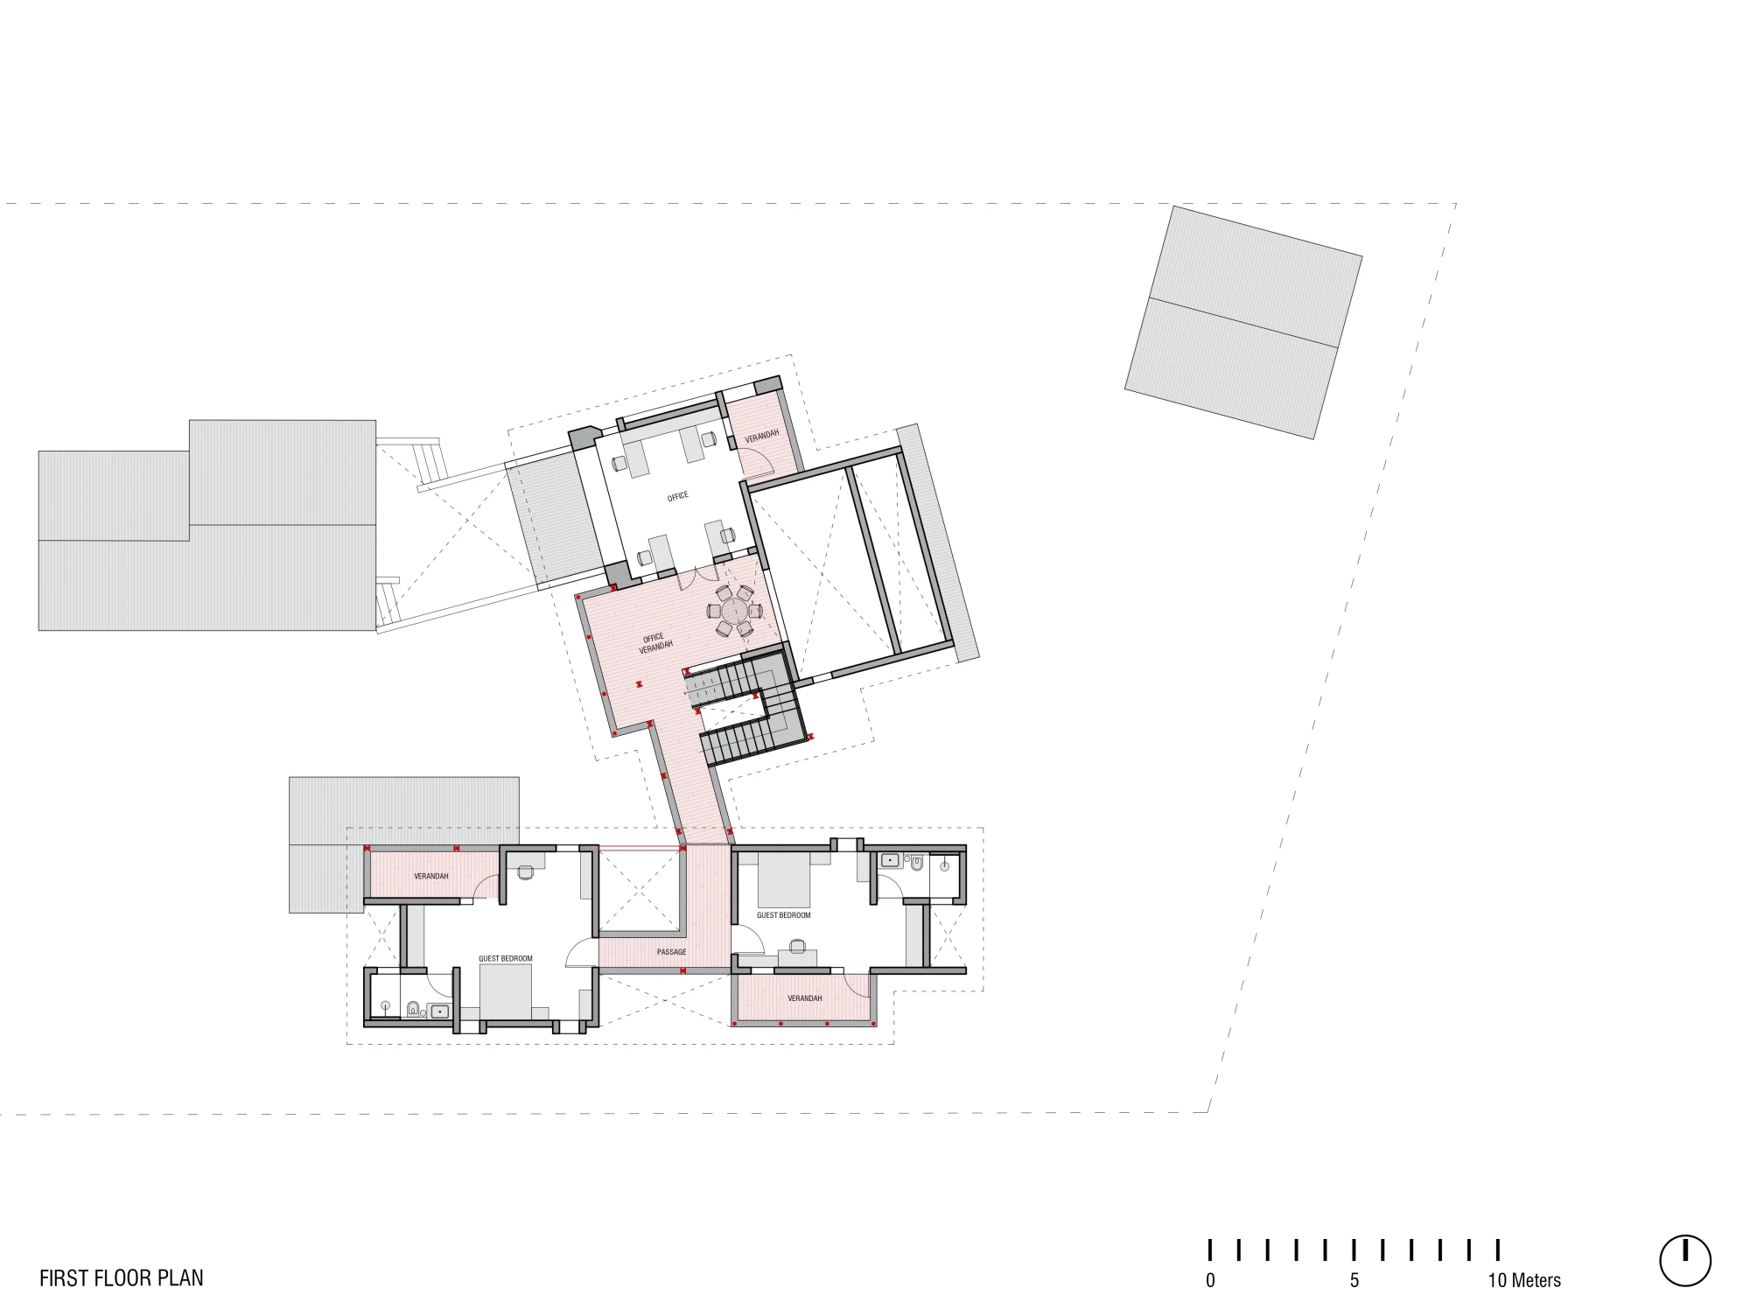
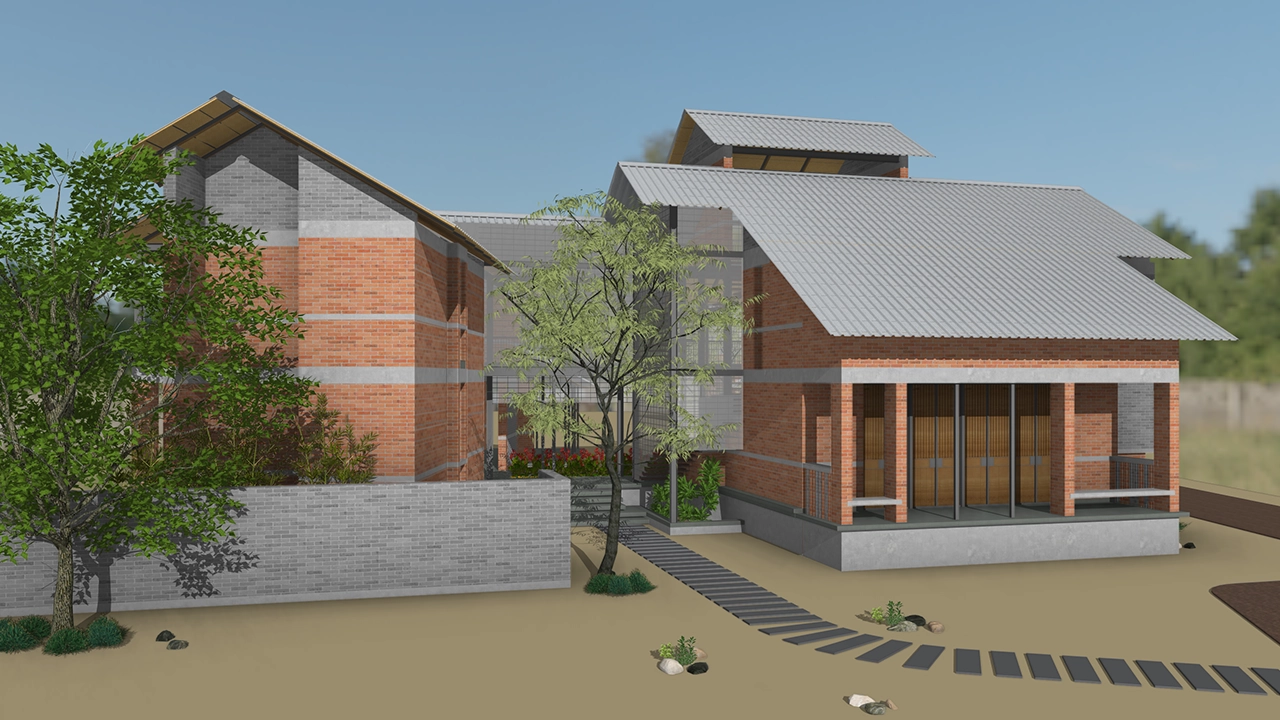
Envisioned as a training space for uplifting communities, People in Centre explores how a restrained budget can still create generous spatial experiences. Set within open farmland, the project is organized as three simple blocks—a residential block, a training and office block, and a store—arranged around a series of courtyards and gathering spaces.

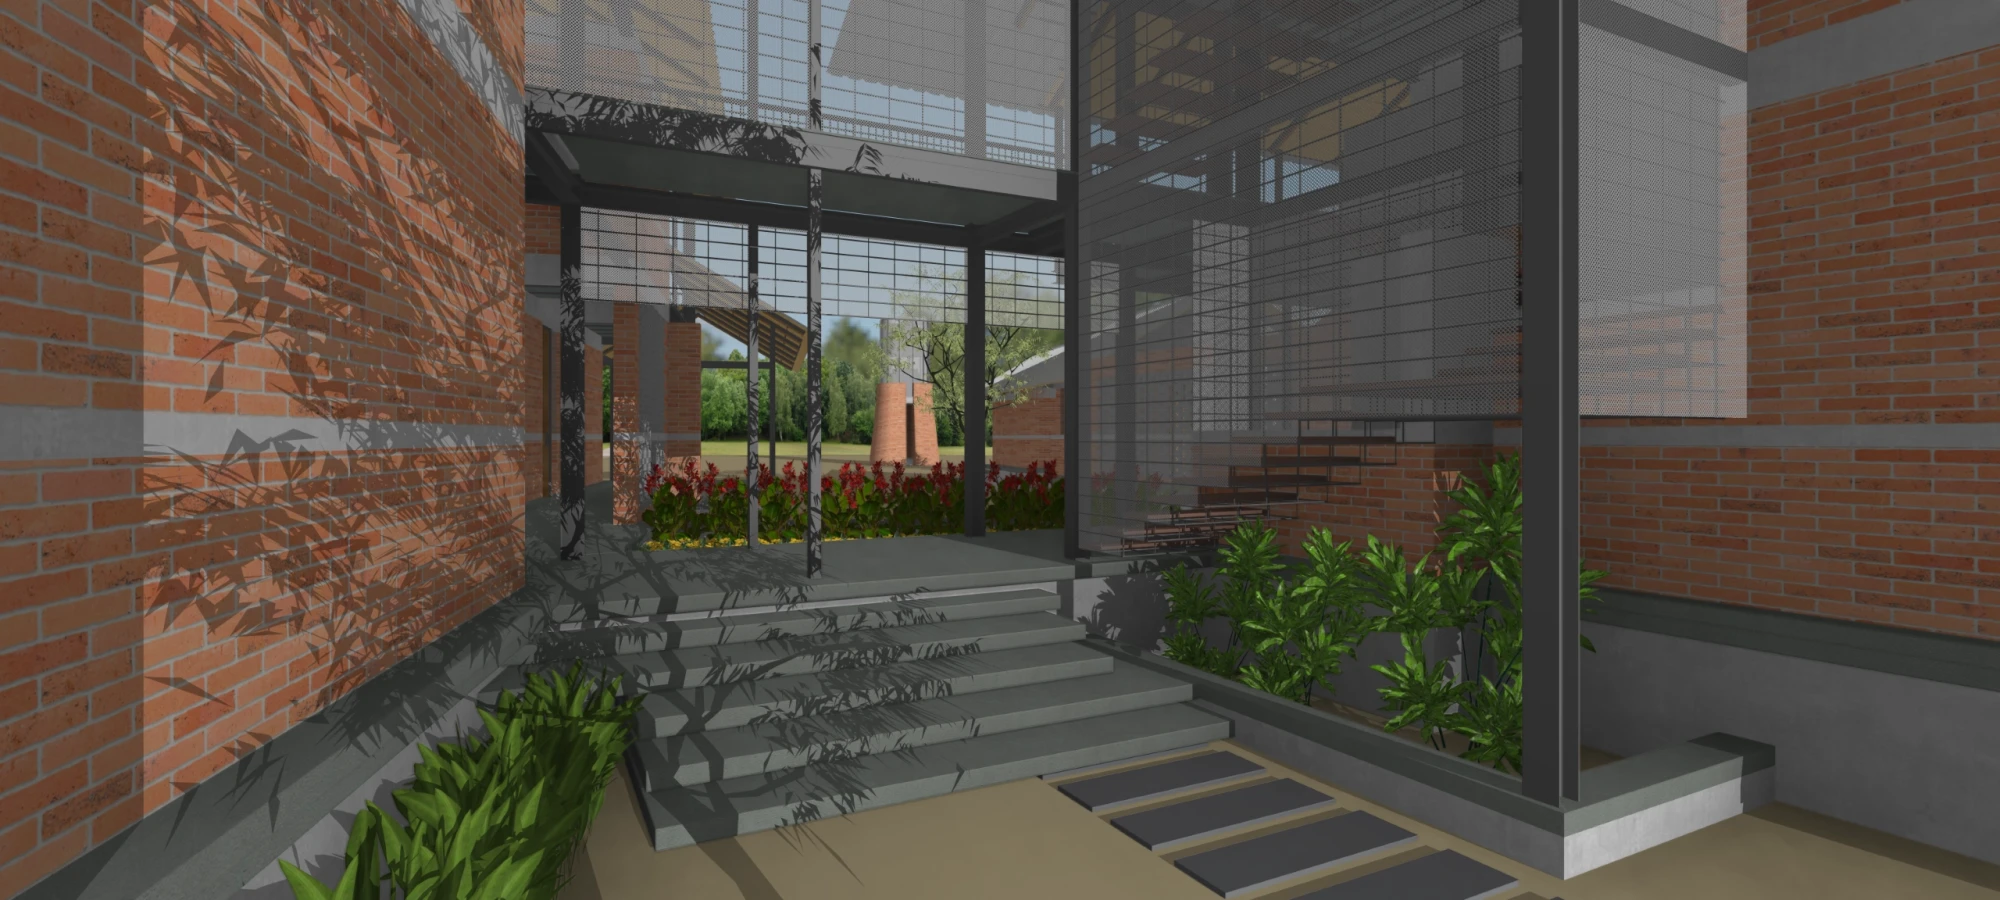
The arrival leads to a bridge-like vestibule connecting the training and residential blocks, with the training block facing the site entry. A smaller courtyard forms a transition between the training and store blocks, while all three blocks come together around a larger central court that serves as a common gathering space.

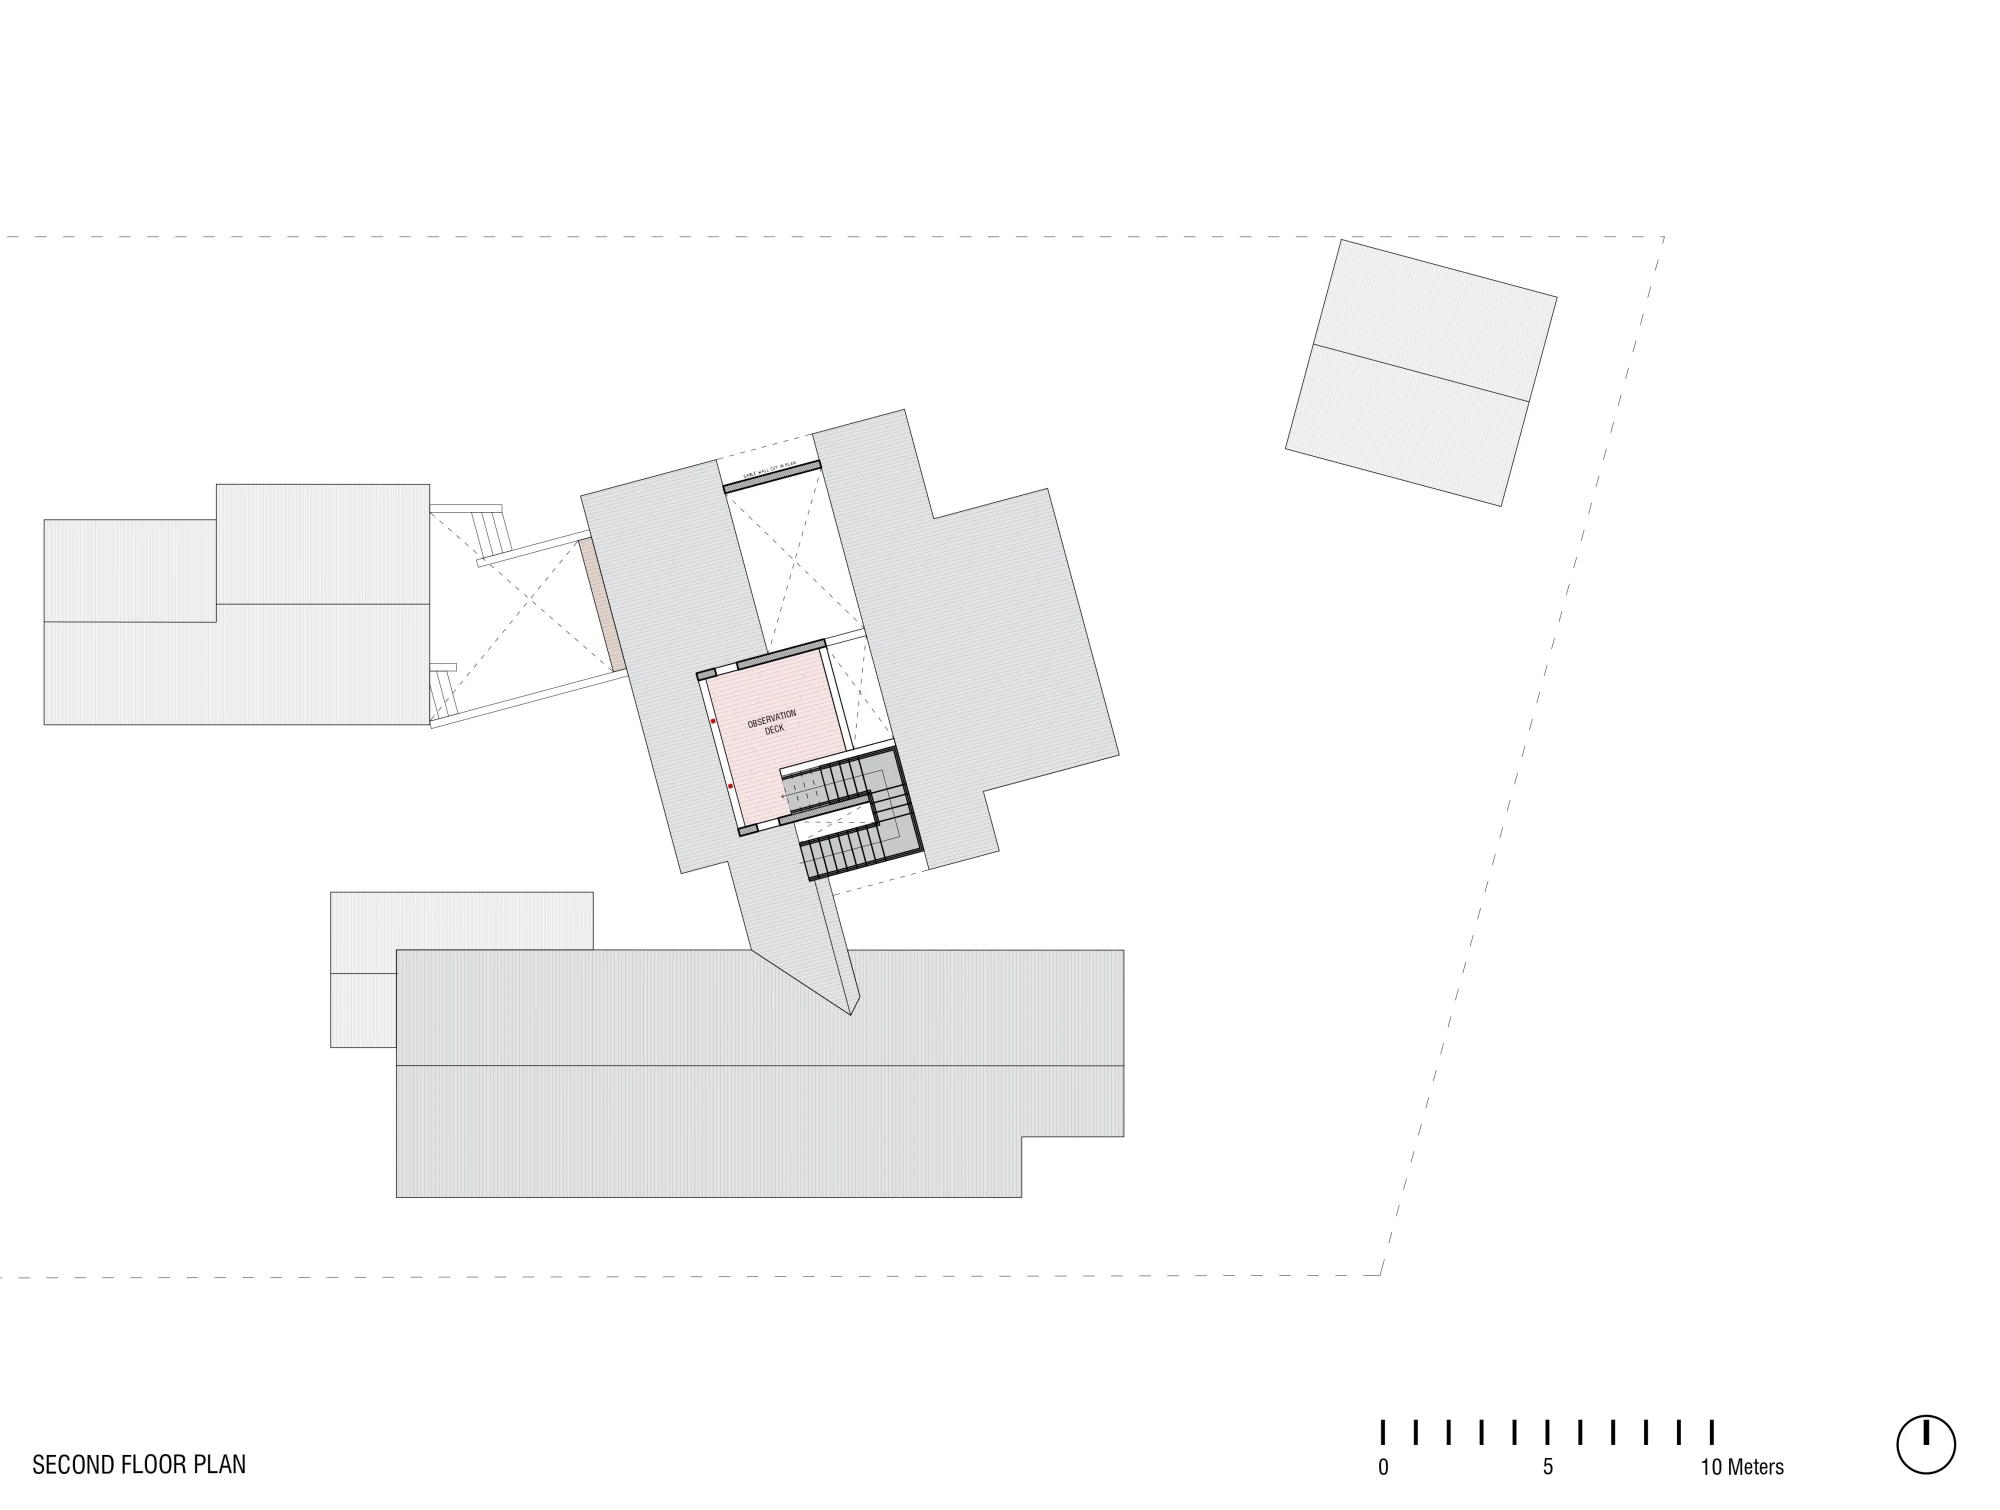
Semi-covered verandahs flank the interior spaces, shading the walls while creating naturally ventilated spaces that gradually transition into the surrounding landscape. Recycled debris and CSEB bricks form the load-bearing walls, while a modular system of steel joists and Kota stone planks replaces conventional RCC slabs, reducing material use, structural load and construction cost.

Client: People in Centre
Climate: Hot & Arid
Built Area: 590 Sq. M.
Status: Ongoing
Gallery

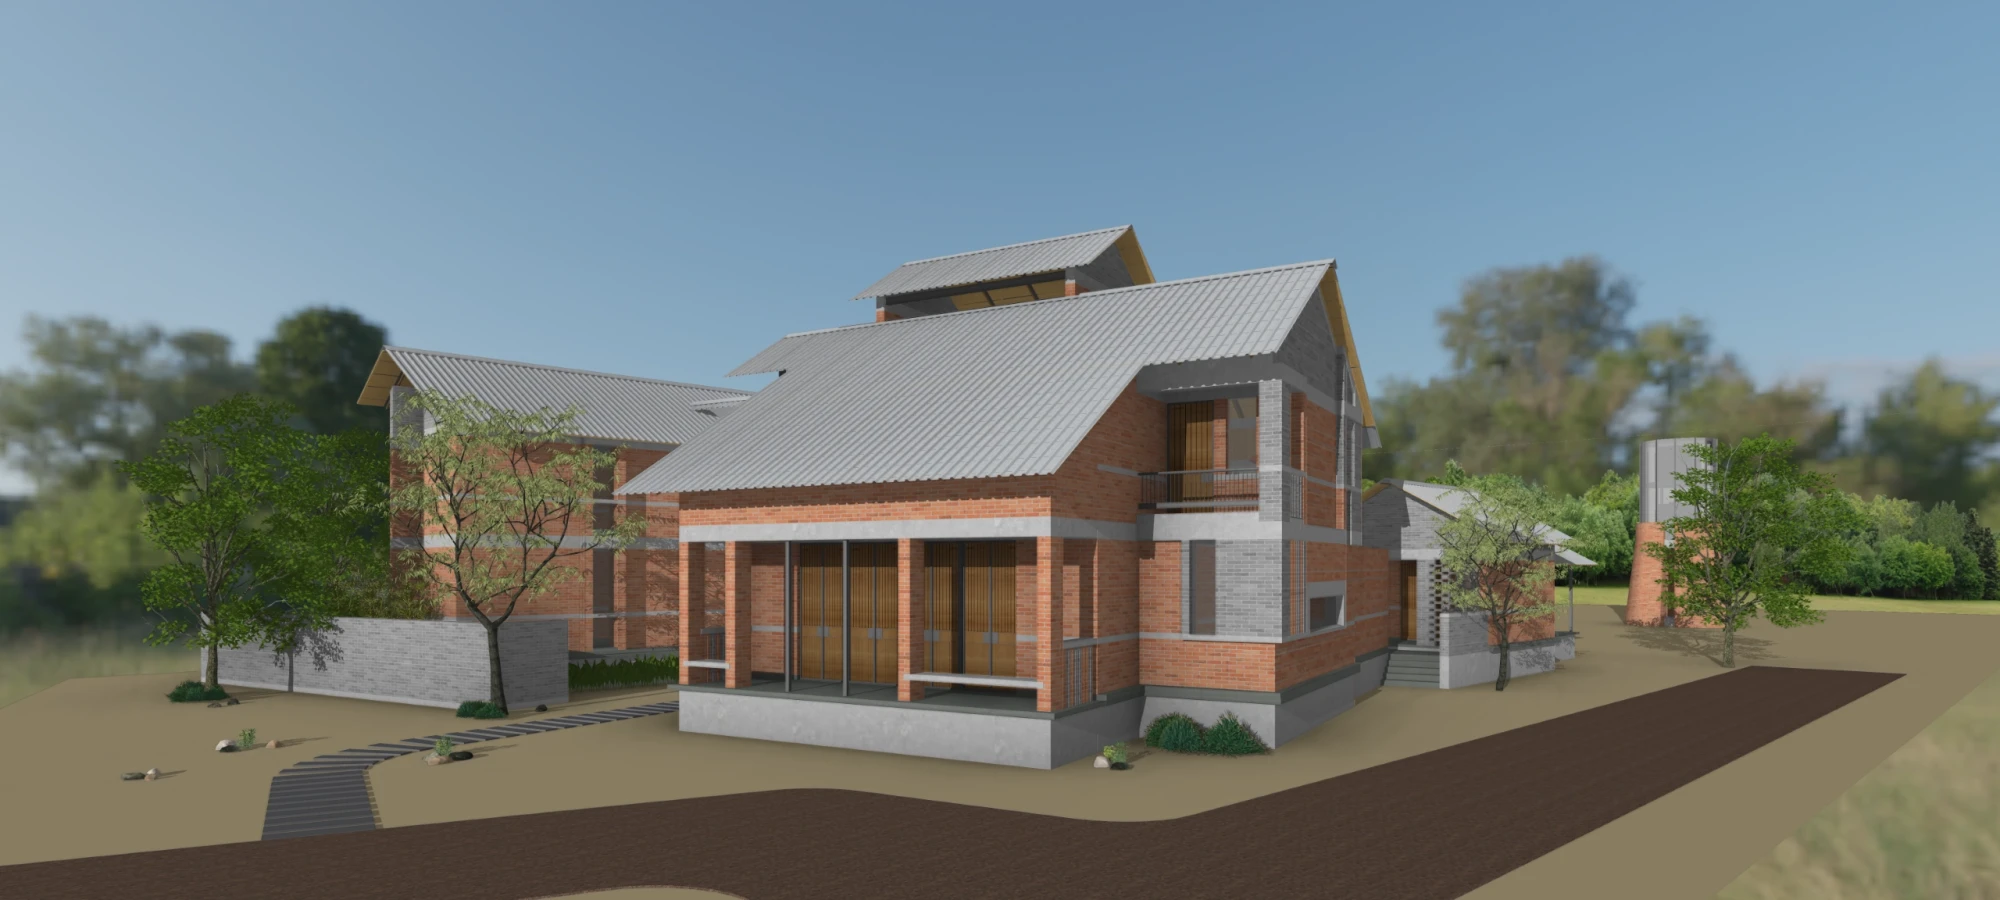
Envisioned as a training space for uplifting communities, People in Centre explores how a restrained budget can still create generous spatial experiences. Set within open farmland, the project is organized as three simple blocks—a residential block, a training and office block, and a store—arranged around a series of courtyards and gathering spaces.

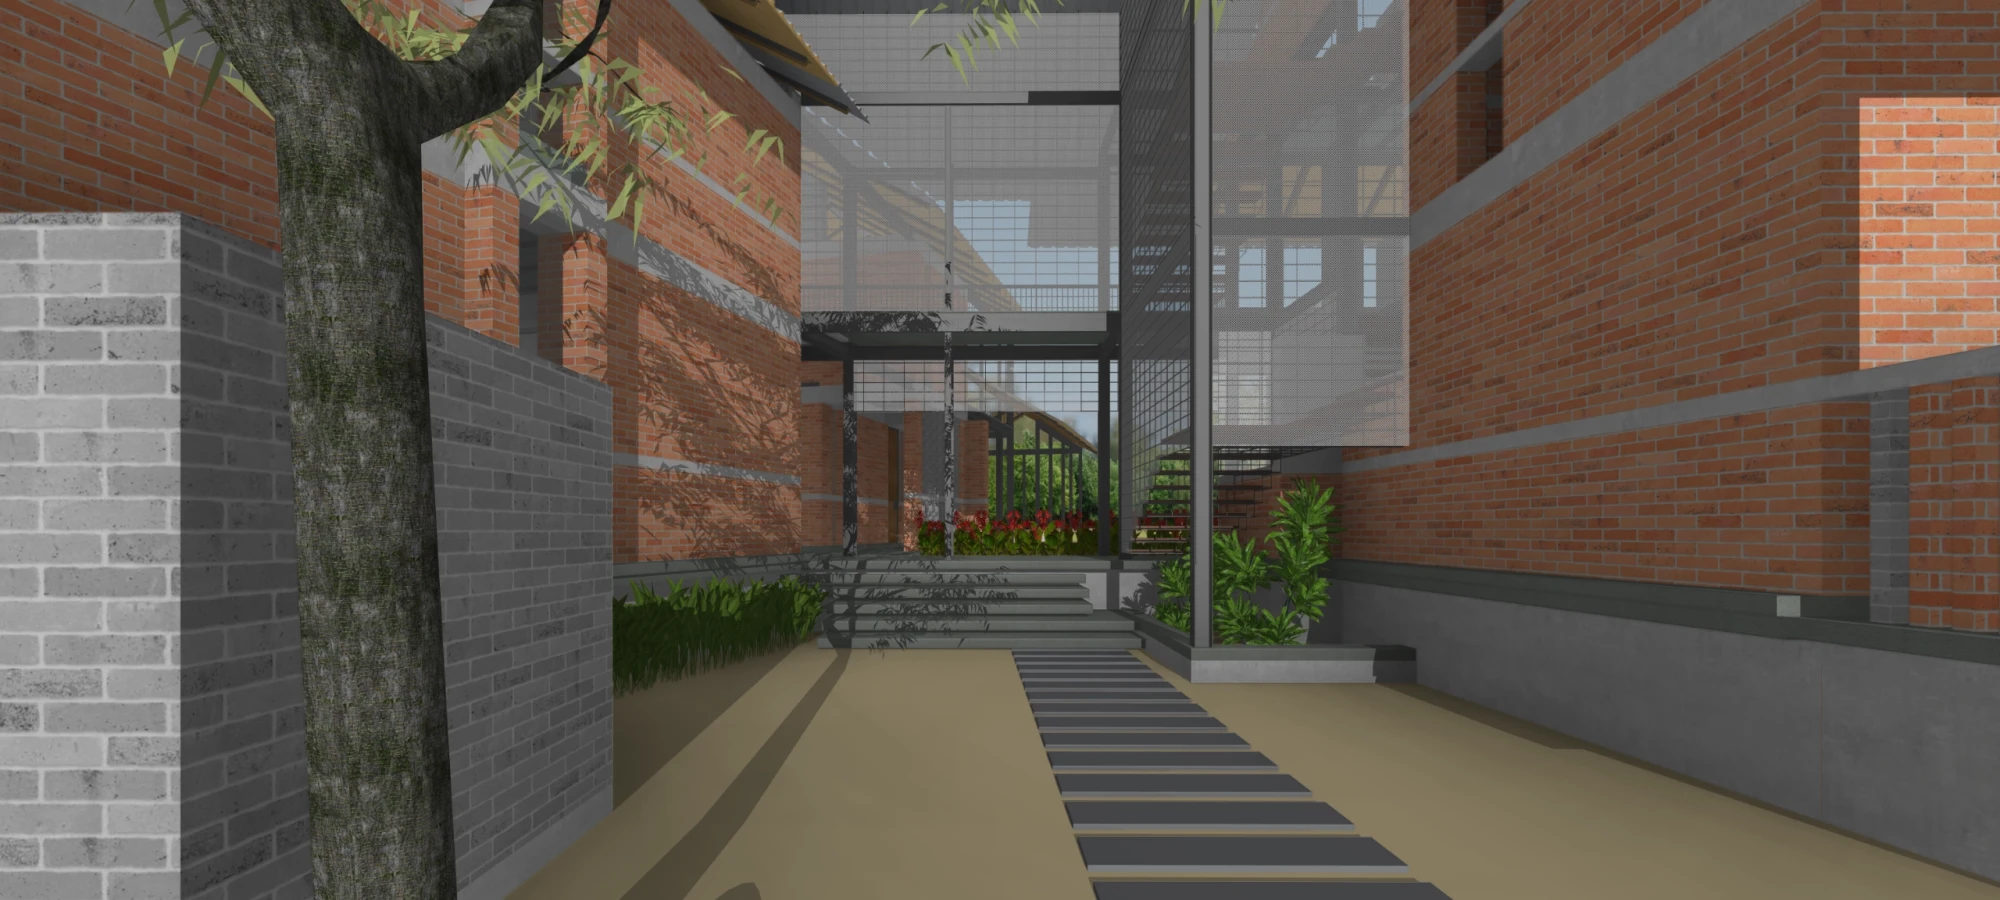
The arrival leads to a bridge-like vestibule connecting the training and residential blocks, with the training block facing the site entry. A smaller courtyard forms a transition between the training and store blocks, while all three blocks come together around a larger central court that serves as a common gathering space.

Semi-covered verandahs flank the interior spaces, shading the walls while creating naturally ventilated spaces that gradually transition into the surrounding landscape. Recycled debris and CSEB bricks form the load-bearing walls, while a modular system of steel joists and Kota stone planks replaces conventional RCC slabs, reducing material use, structural load and construction cost.

Client: People in Centre
Climate: Hot & Arid
Built Area: 590 Sq. M.
Status: Ongoing
  • Inquiry Catalogue