Kota House

Kota, Rajasthan

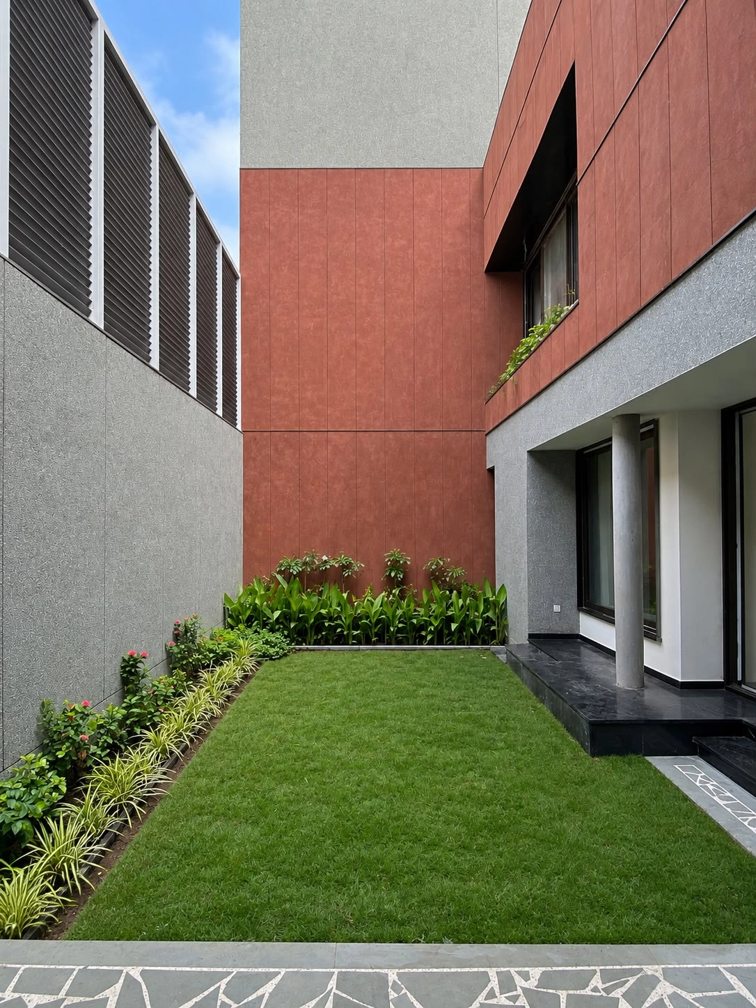
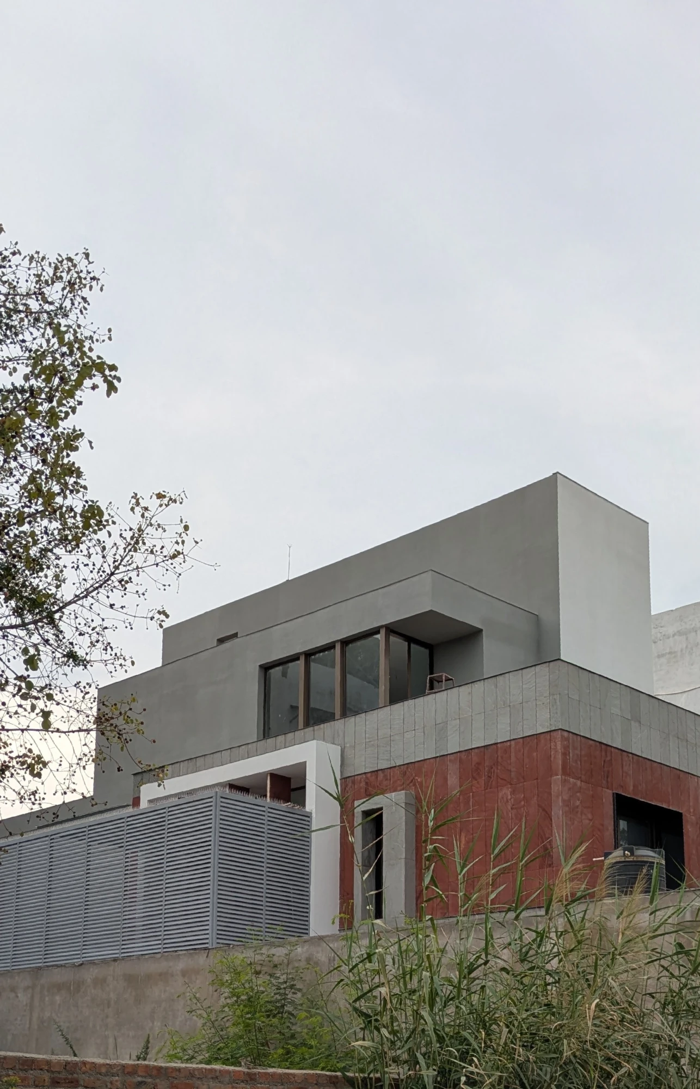
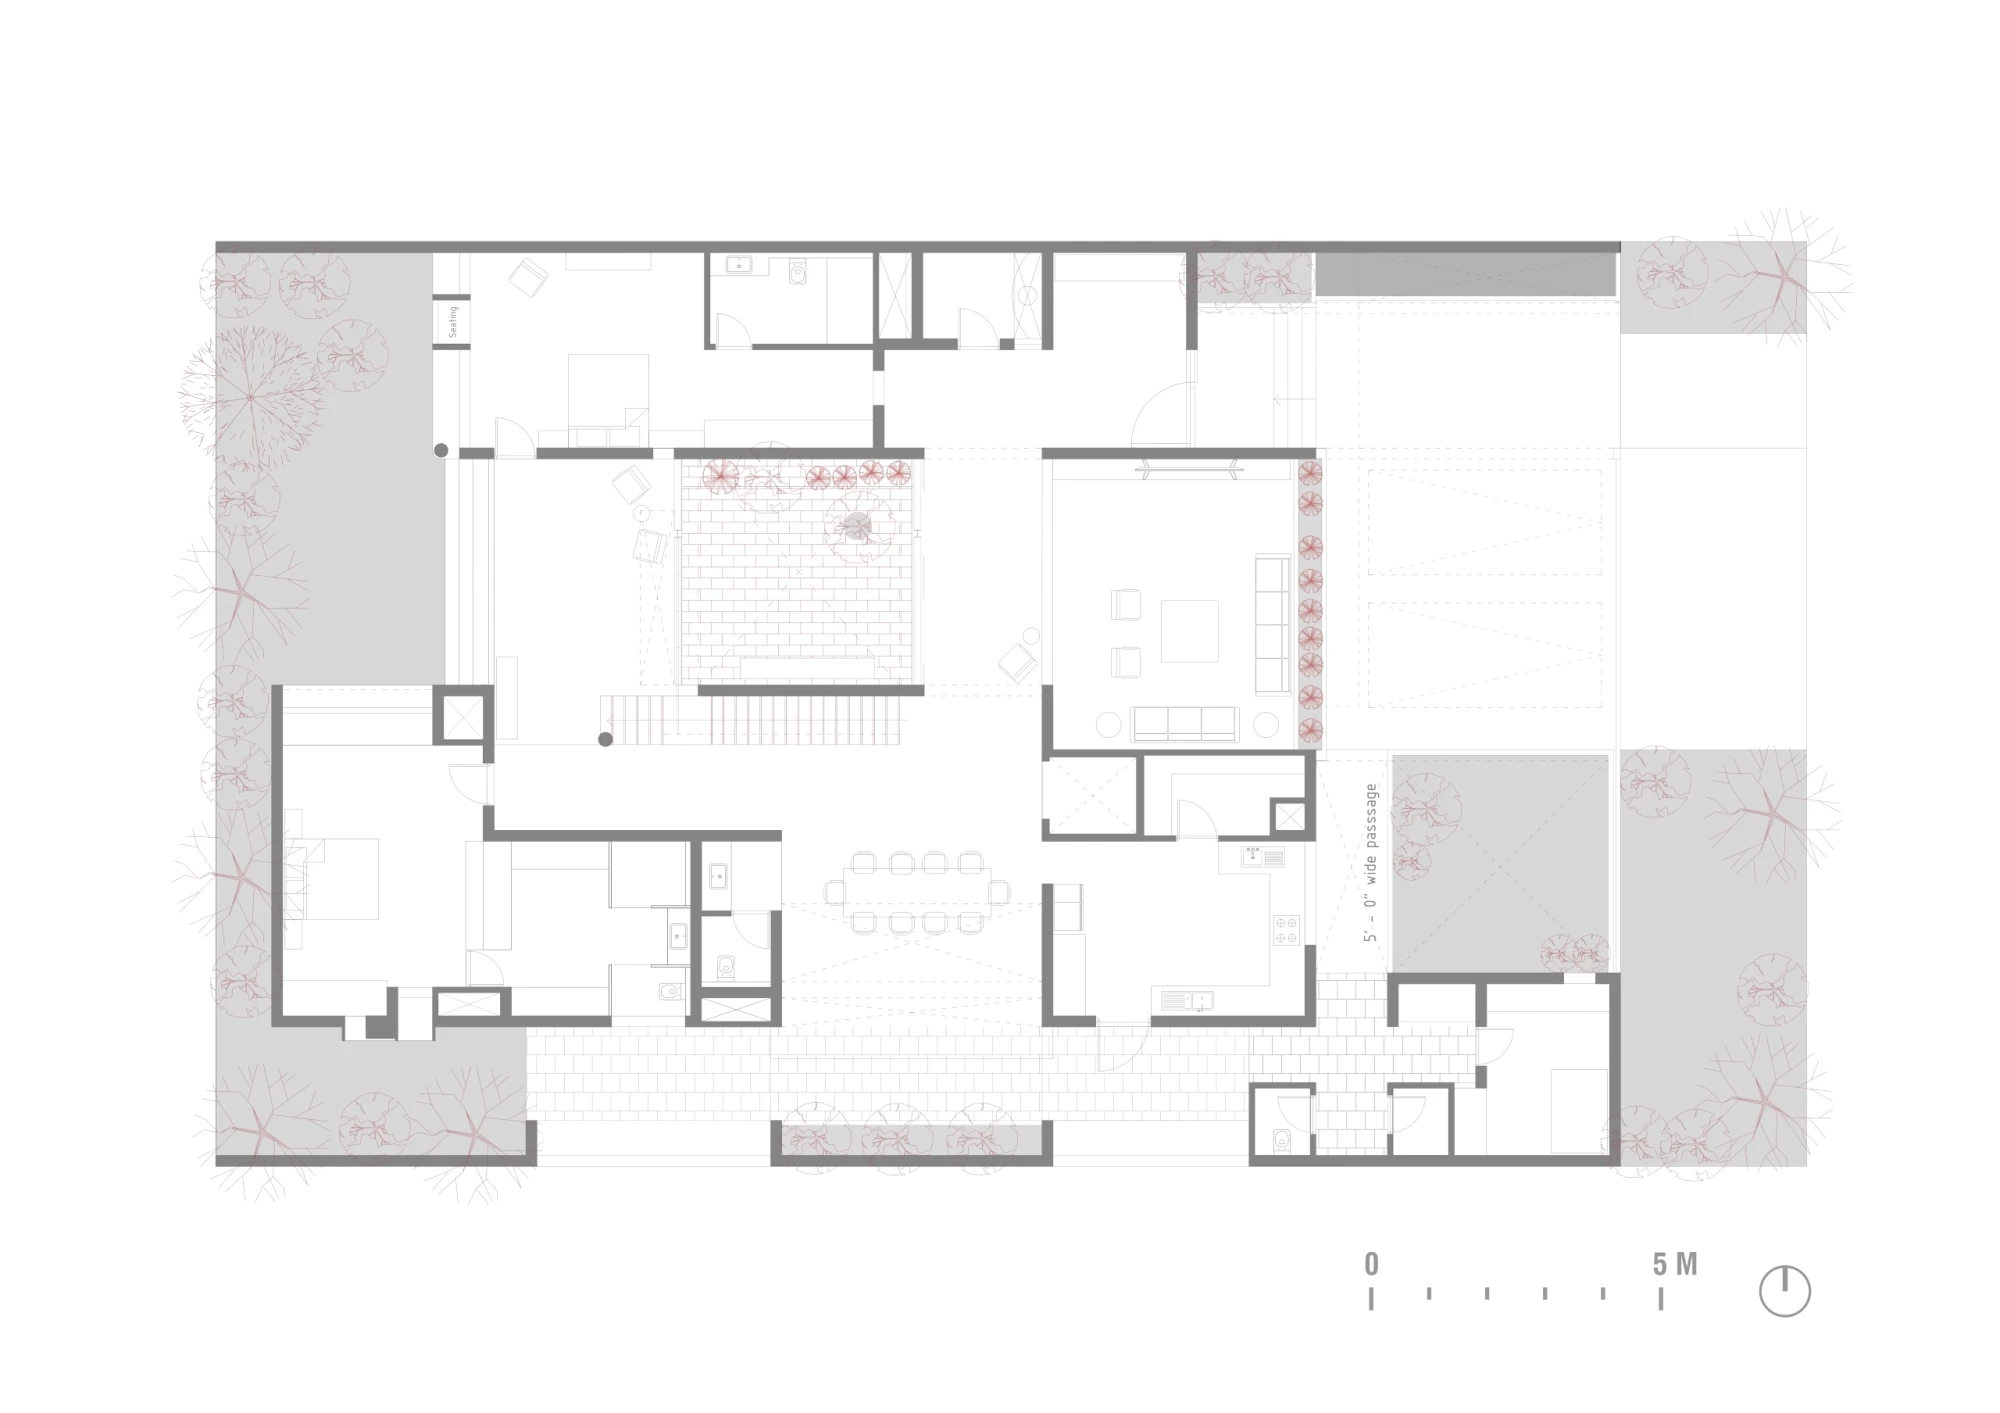
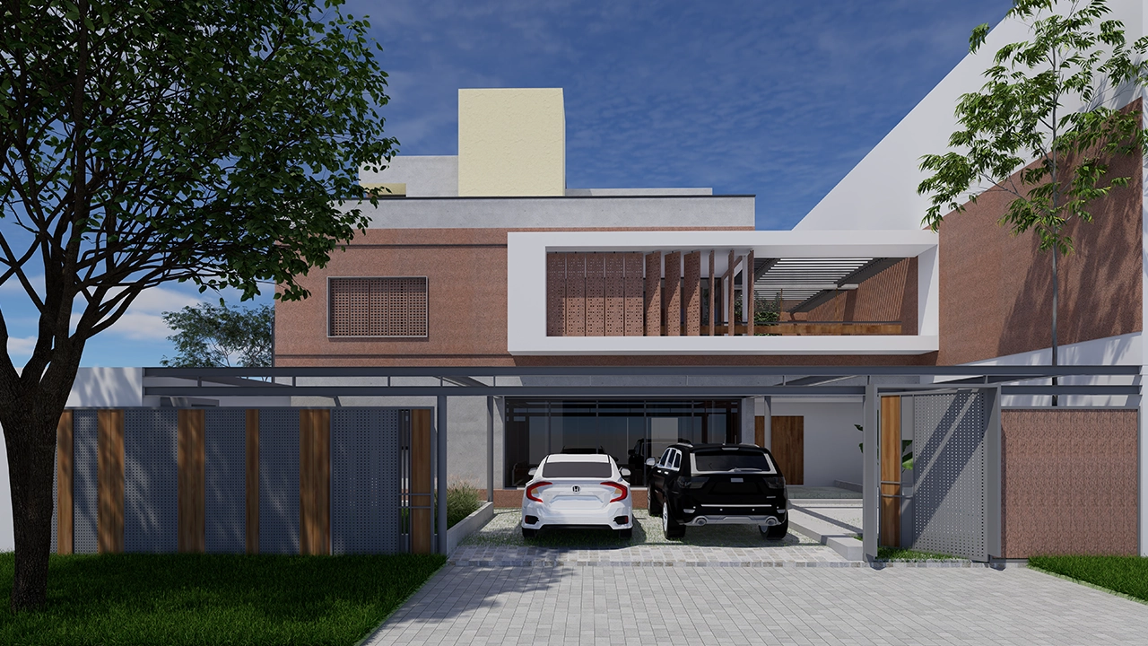
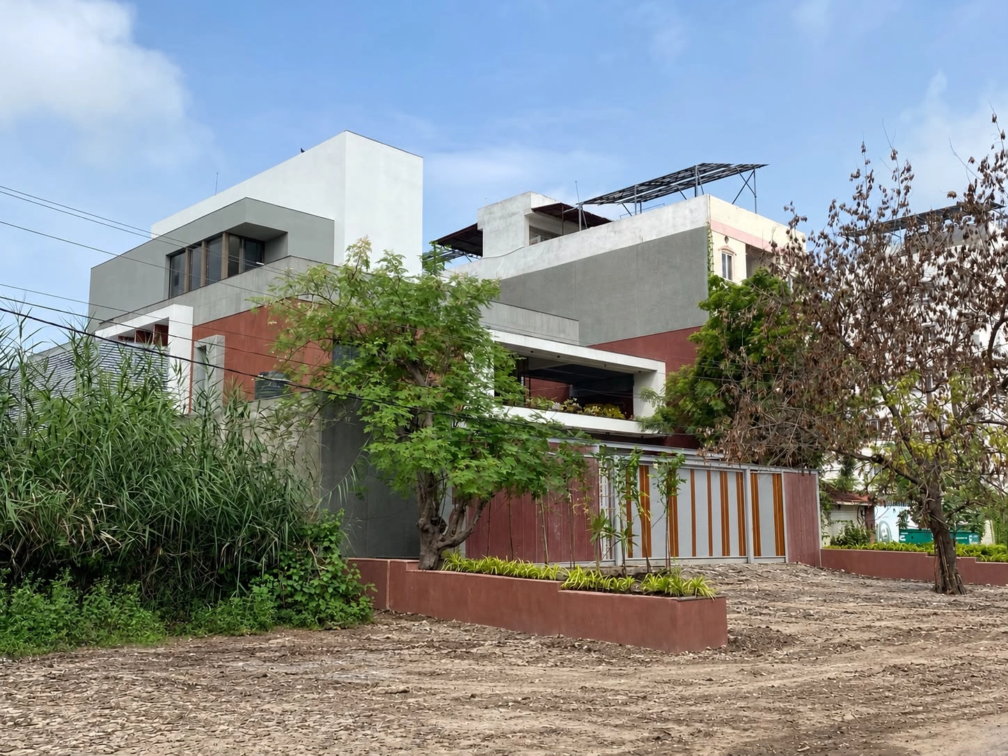
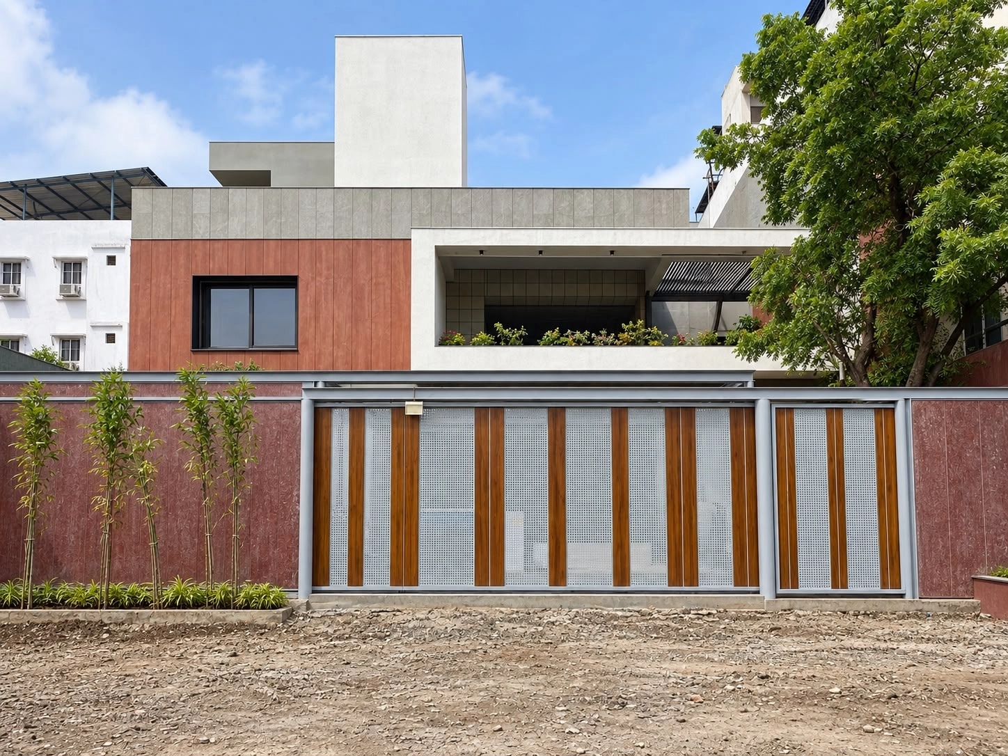
Located in a developing part of Kota, the house responds to an unpredictable future context through an introverted spatial approach. Tall walls and screens enclose the house, creating privacy while a series of courts bring natural light and fresh air deep into the interiors.

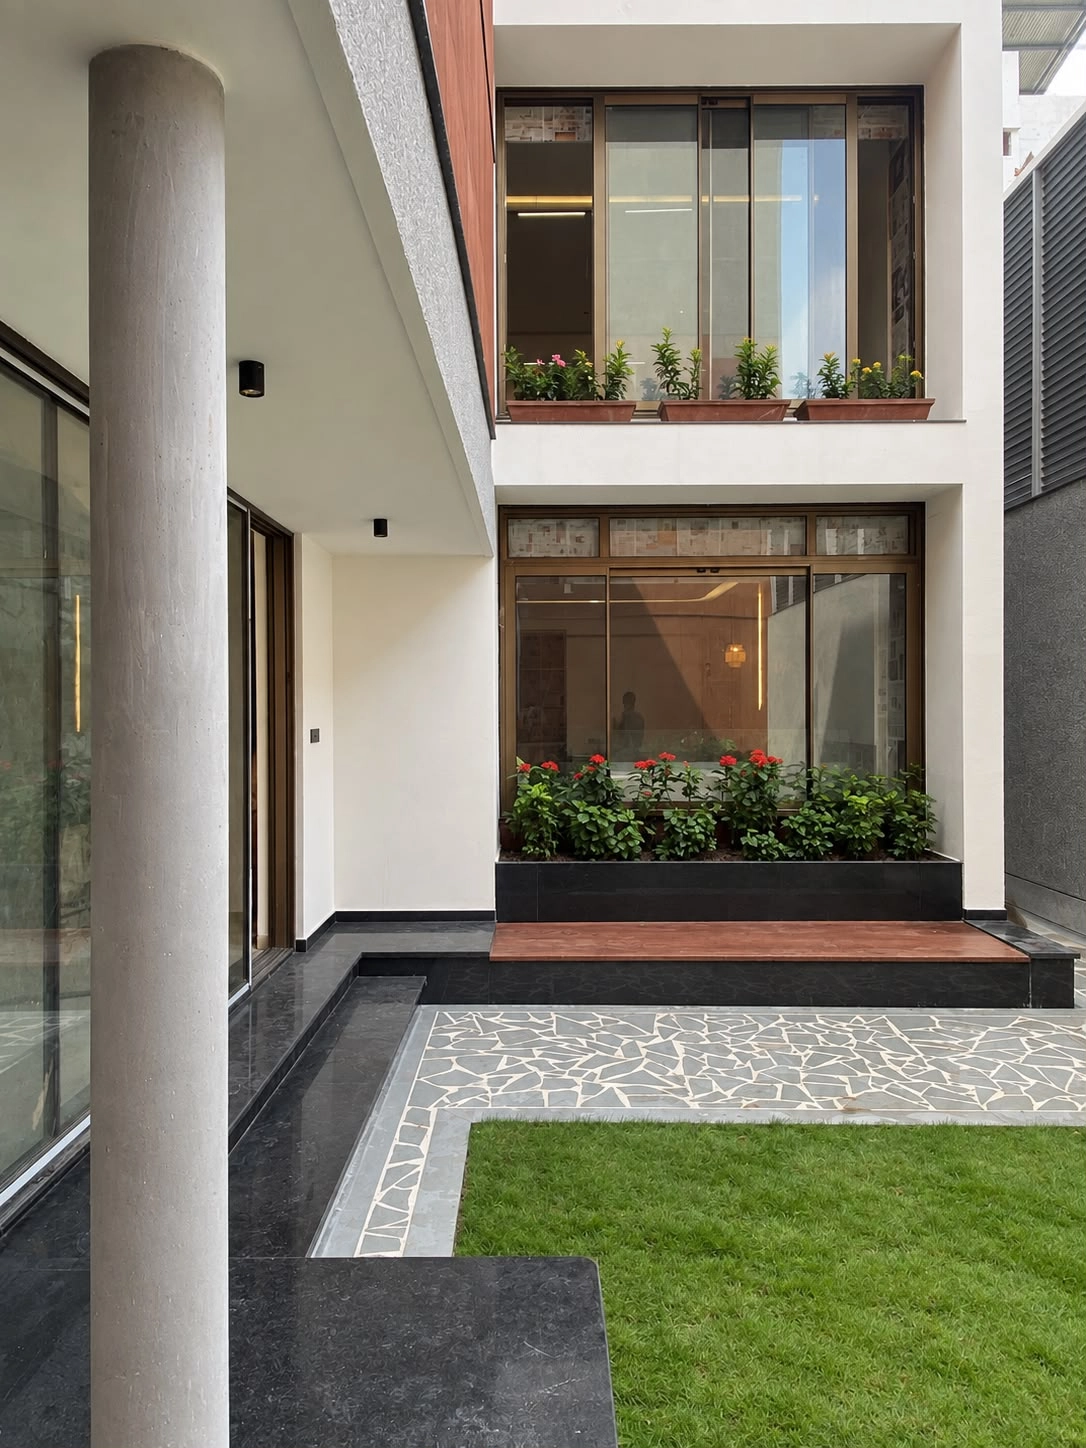
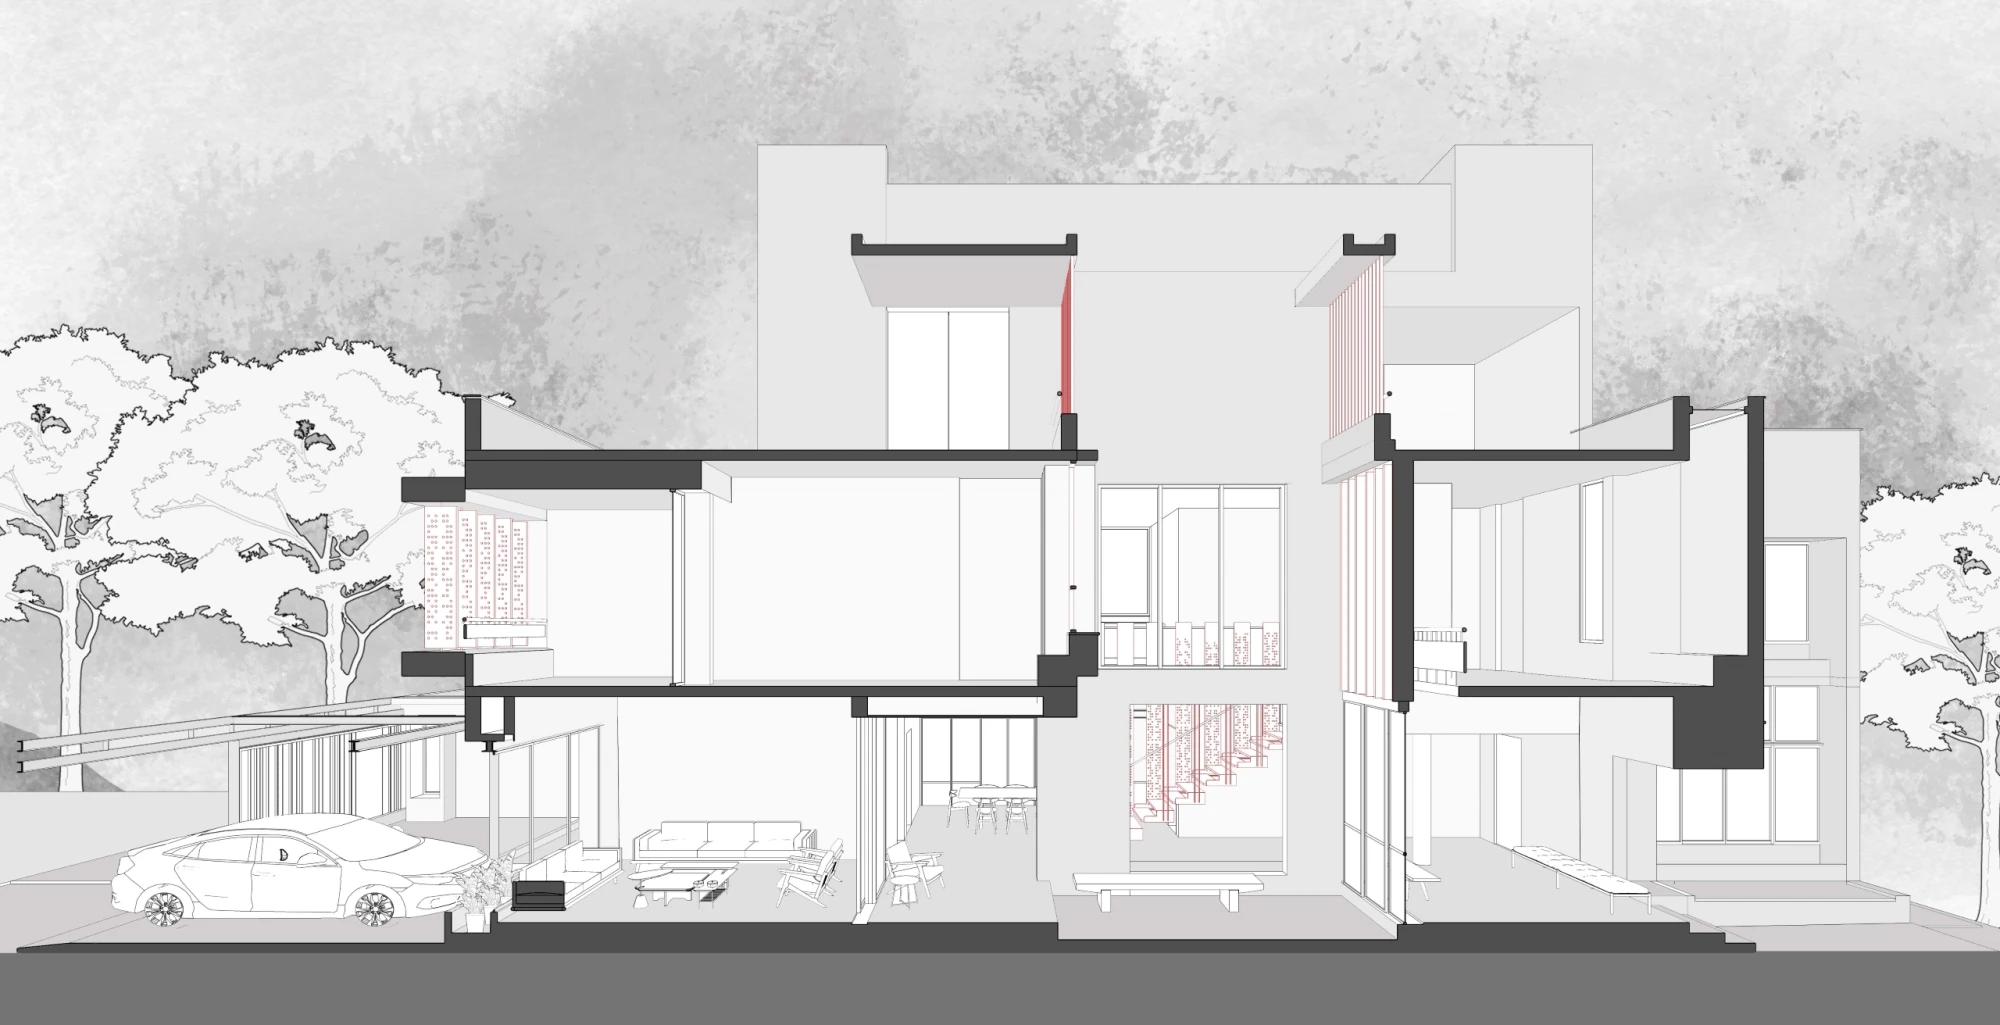
The central court forms the heart of the house, with spaces and circulation arranged around it, while a softer rear garden extends from the bedrooms. Hardscape, greenery and carefully placed openings create varied relationships between the built and open spaces.

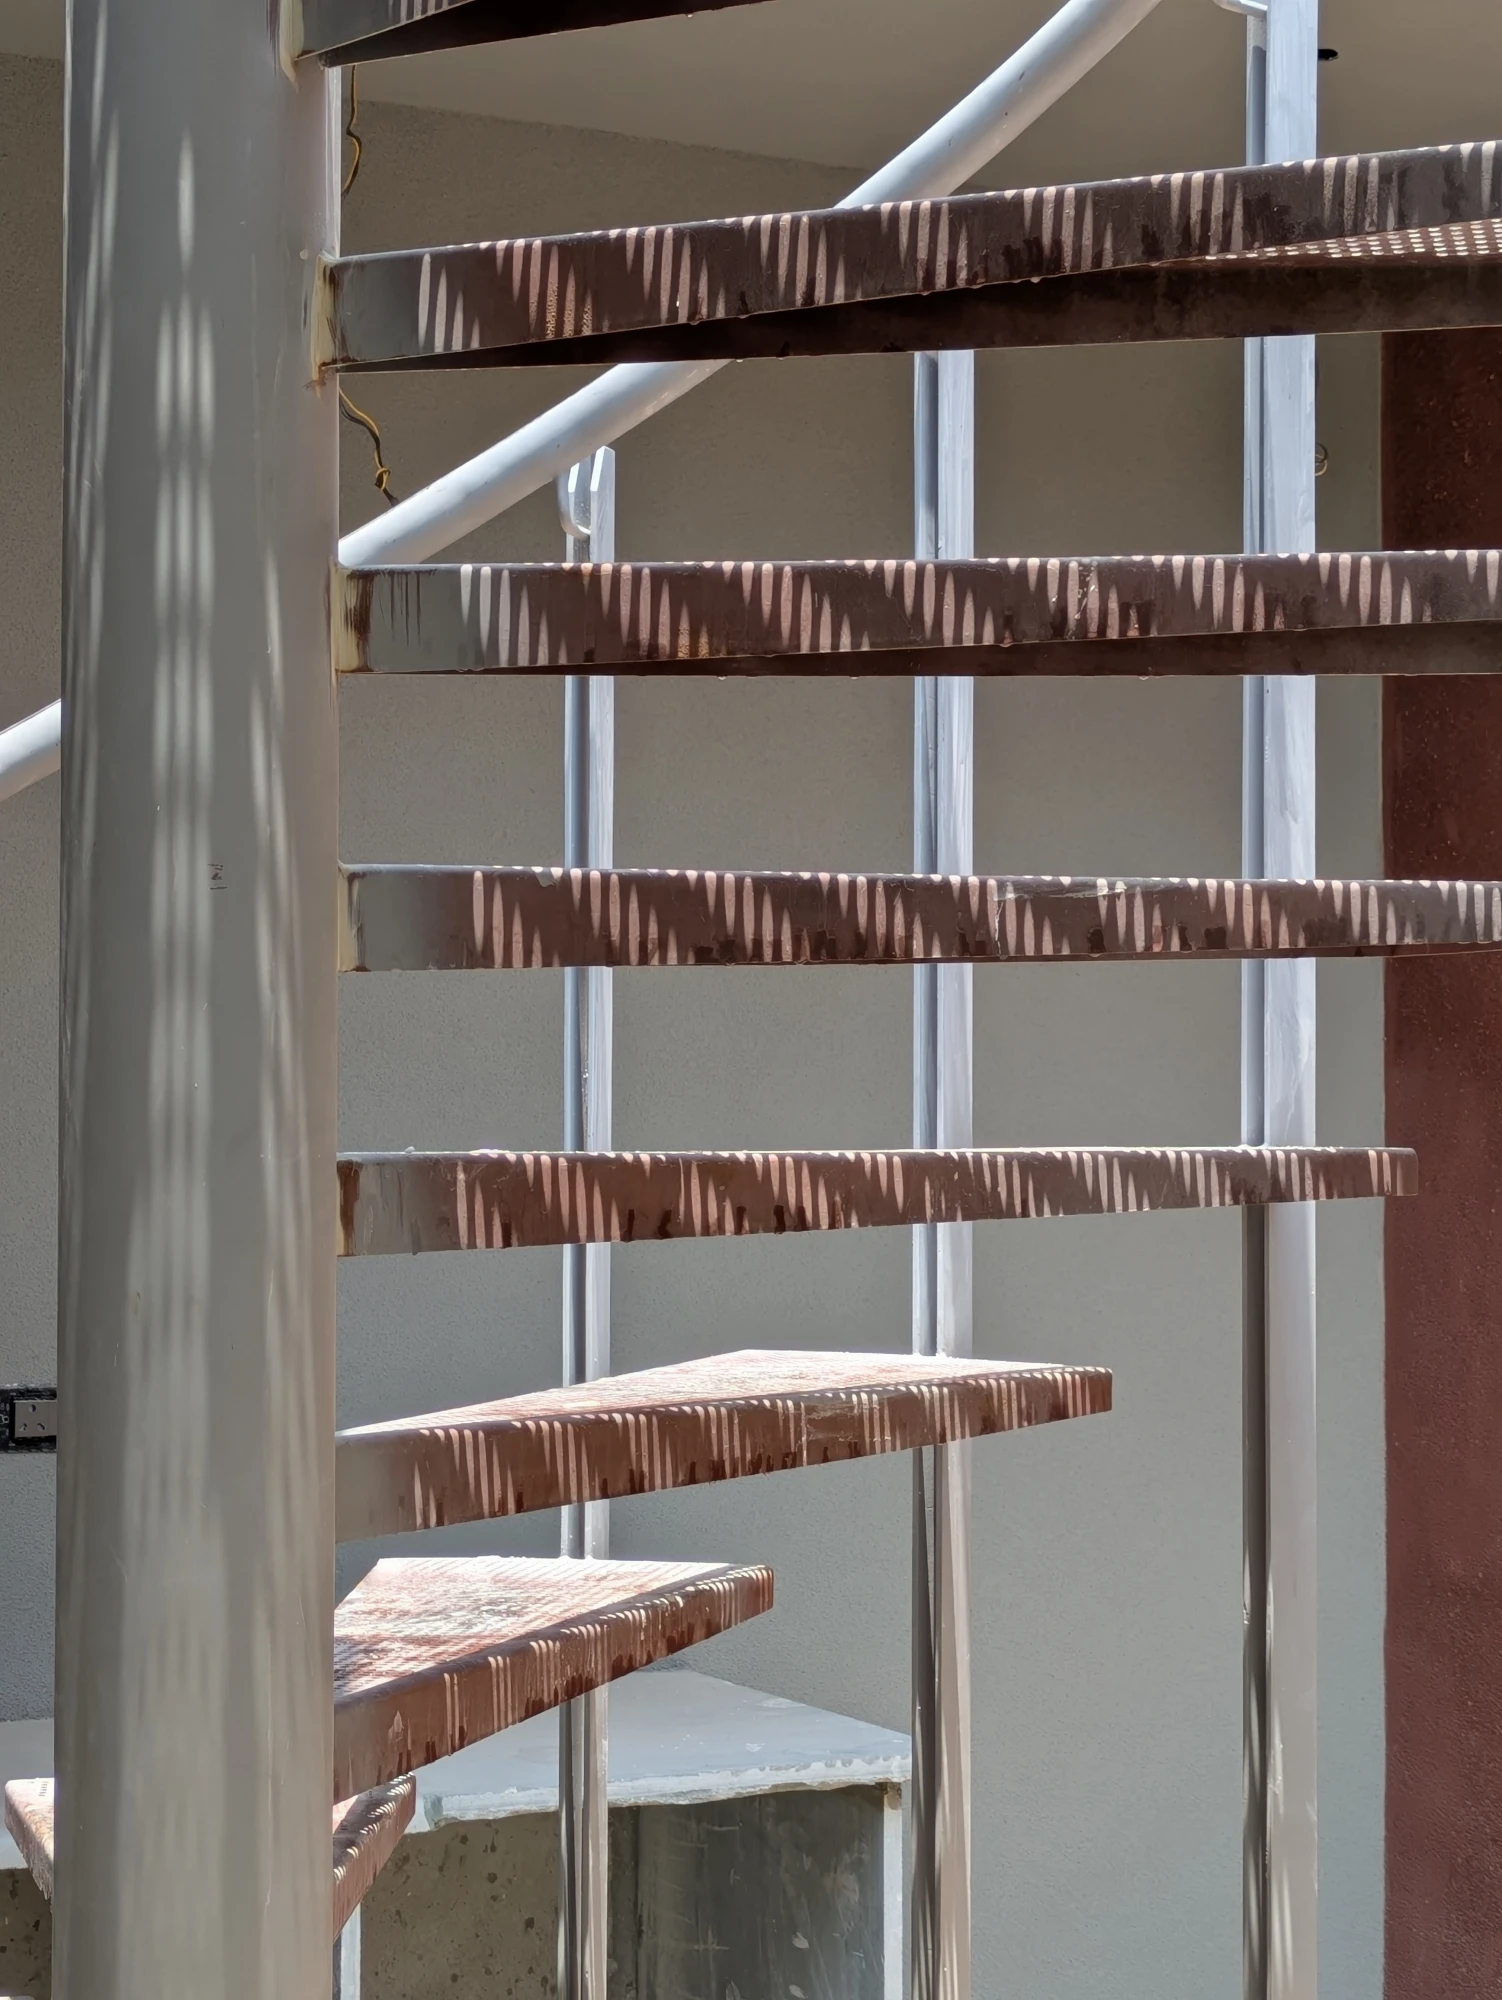
The hot, dry climate and abundance of locally available stone informed the material palette, with Kota, sandstone, granite and marble used across the interiors and exteriors. Simple detailing and restrained finishes are paired with elements such as the suspended steel staircase, where continuous bent-plate treads create a light and airy expression.

Client: Mr. Achhal Poddar
Climate: Hot & Dry
Built Area: 950 Sq. M.
Status: Ongoing
Gallery

Located in a developing part of Kota, the house responds to an unpredictable future context through an introverted spatial approach. Tall walls and screens enclose the house, creating privacy while a series of courts bring natural light and fresh air deep into the interiors.

The central court forms the heart of the house, with spaces and circulation arranged around it, while a softer rear garden extends from the bedrooms. Hardscape, greenery and carefully placed openings create varied relationships between the built and open spaces.

The hot, dry climate and abundance of locally available stone informed the material palette, with Kota, sandstone, granite and marble used across the interiors and exteriors. Simple detailing and restrained finishes are paired with elements such as the suspended steel staircase, where continuous bent-plate treads create a light and airy expression.

Client: Mr. Achhal Poddar
Climate: Hot & Dry
Built Area: 950 Sq. M.
Status: Ongoing
  • Inquiry Catalogue