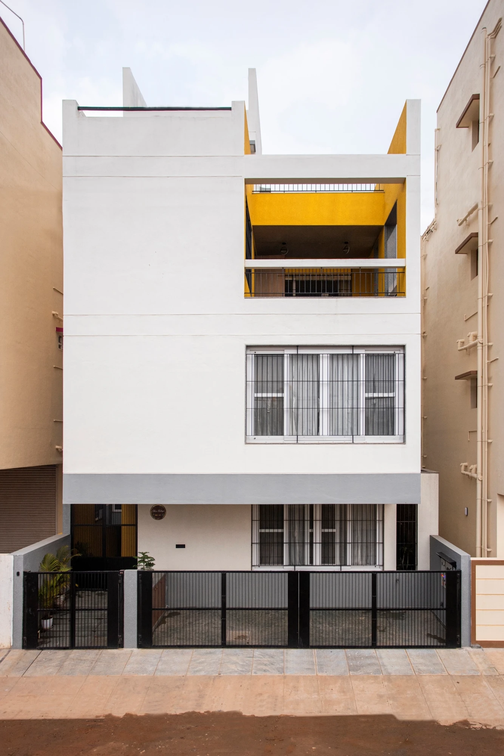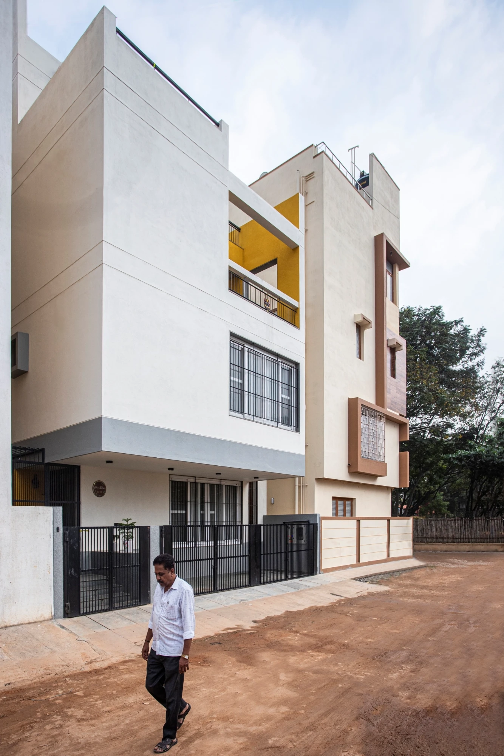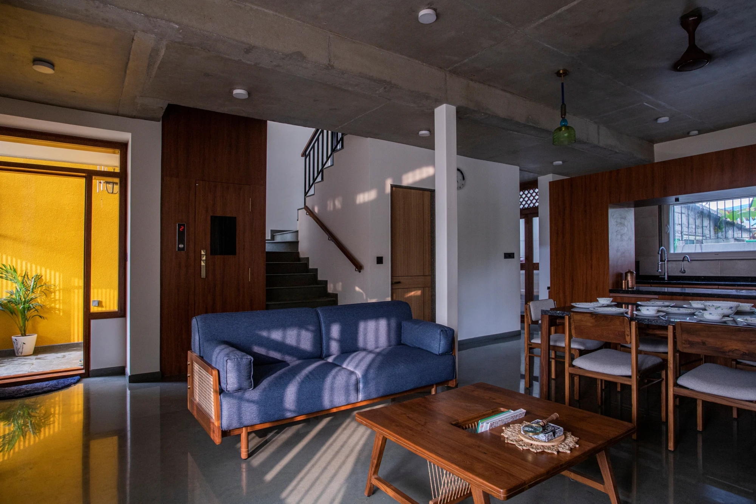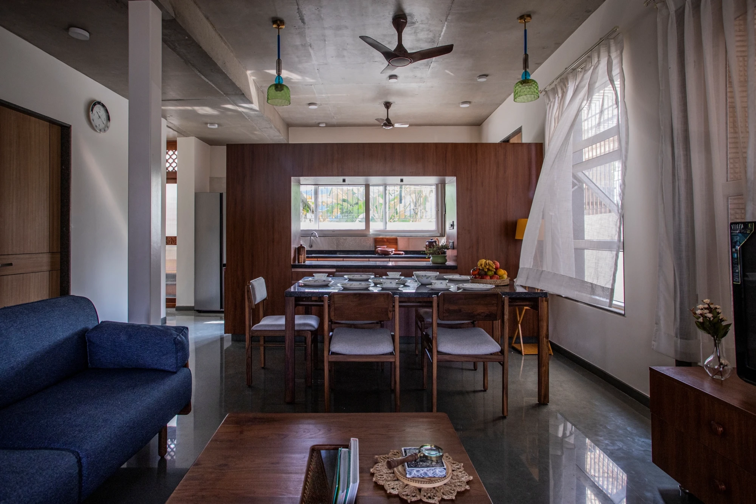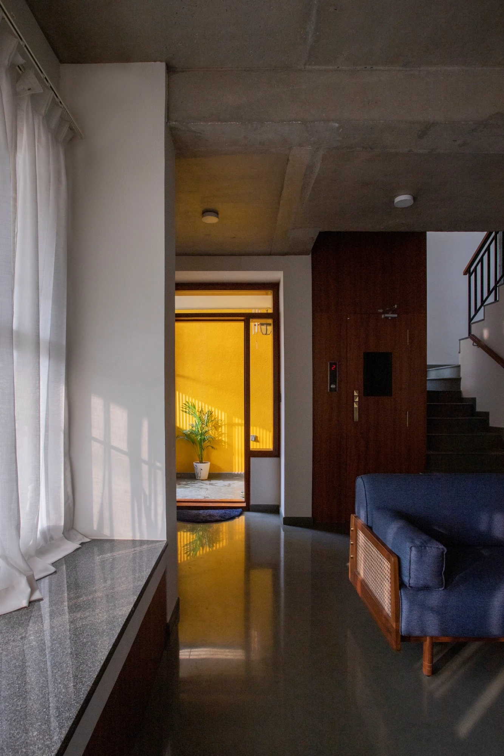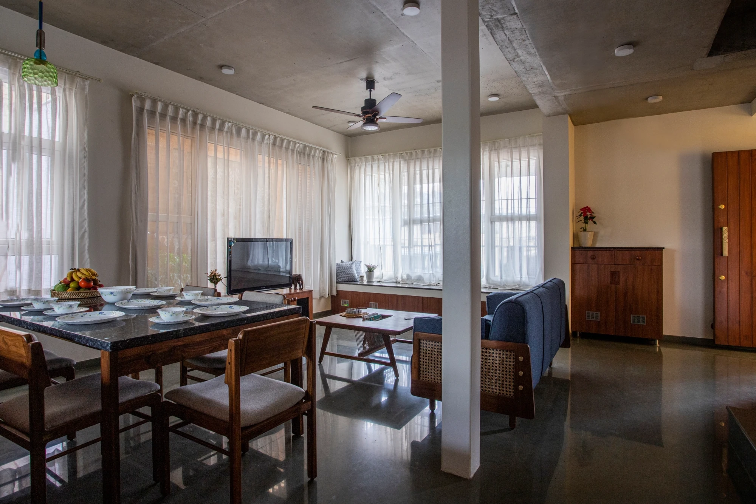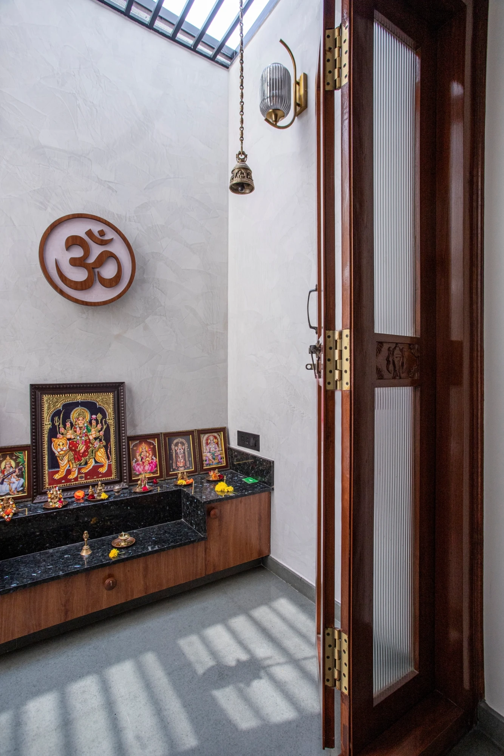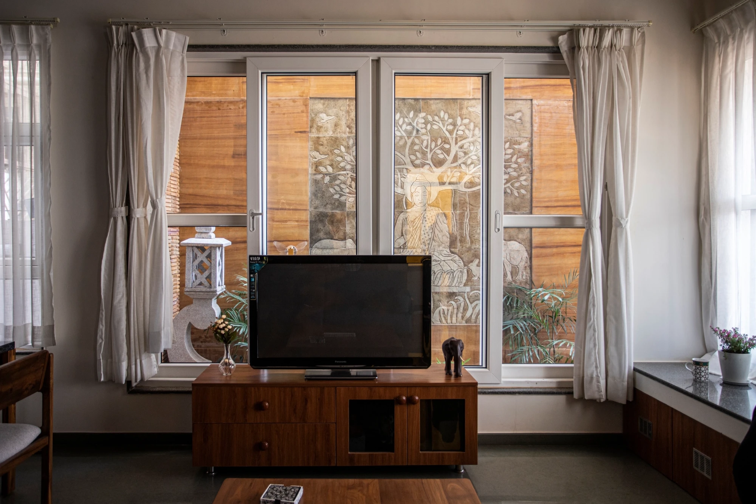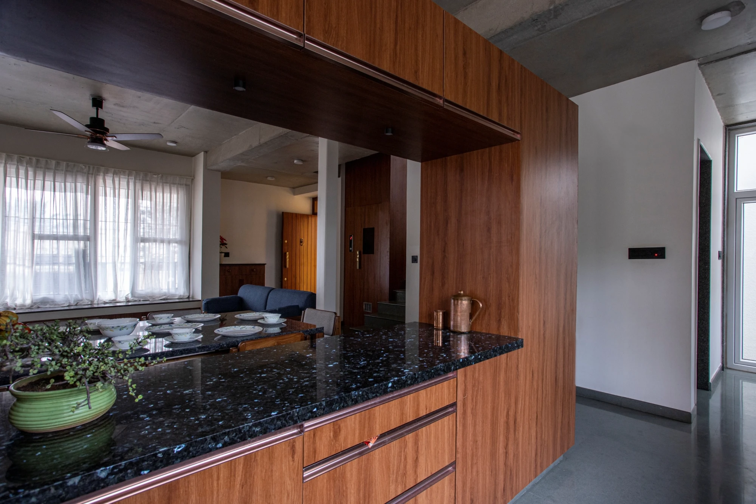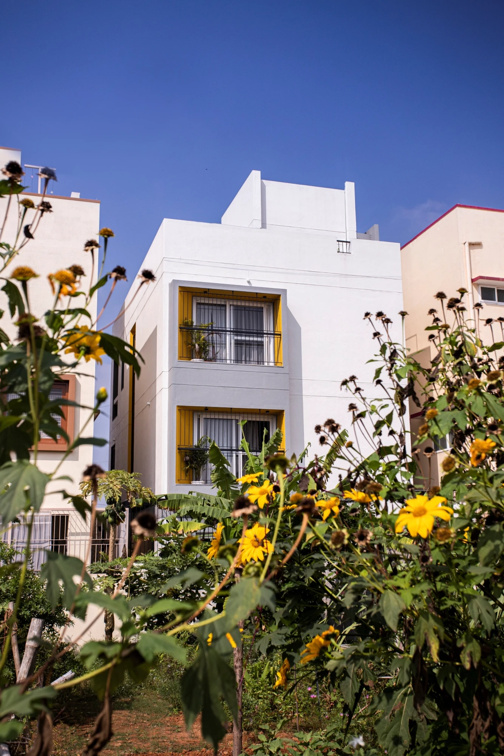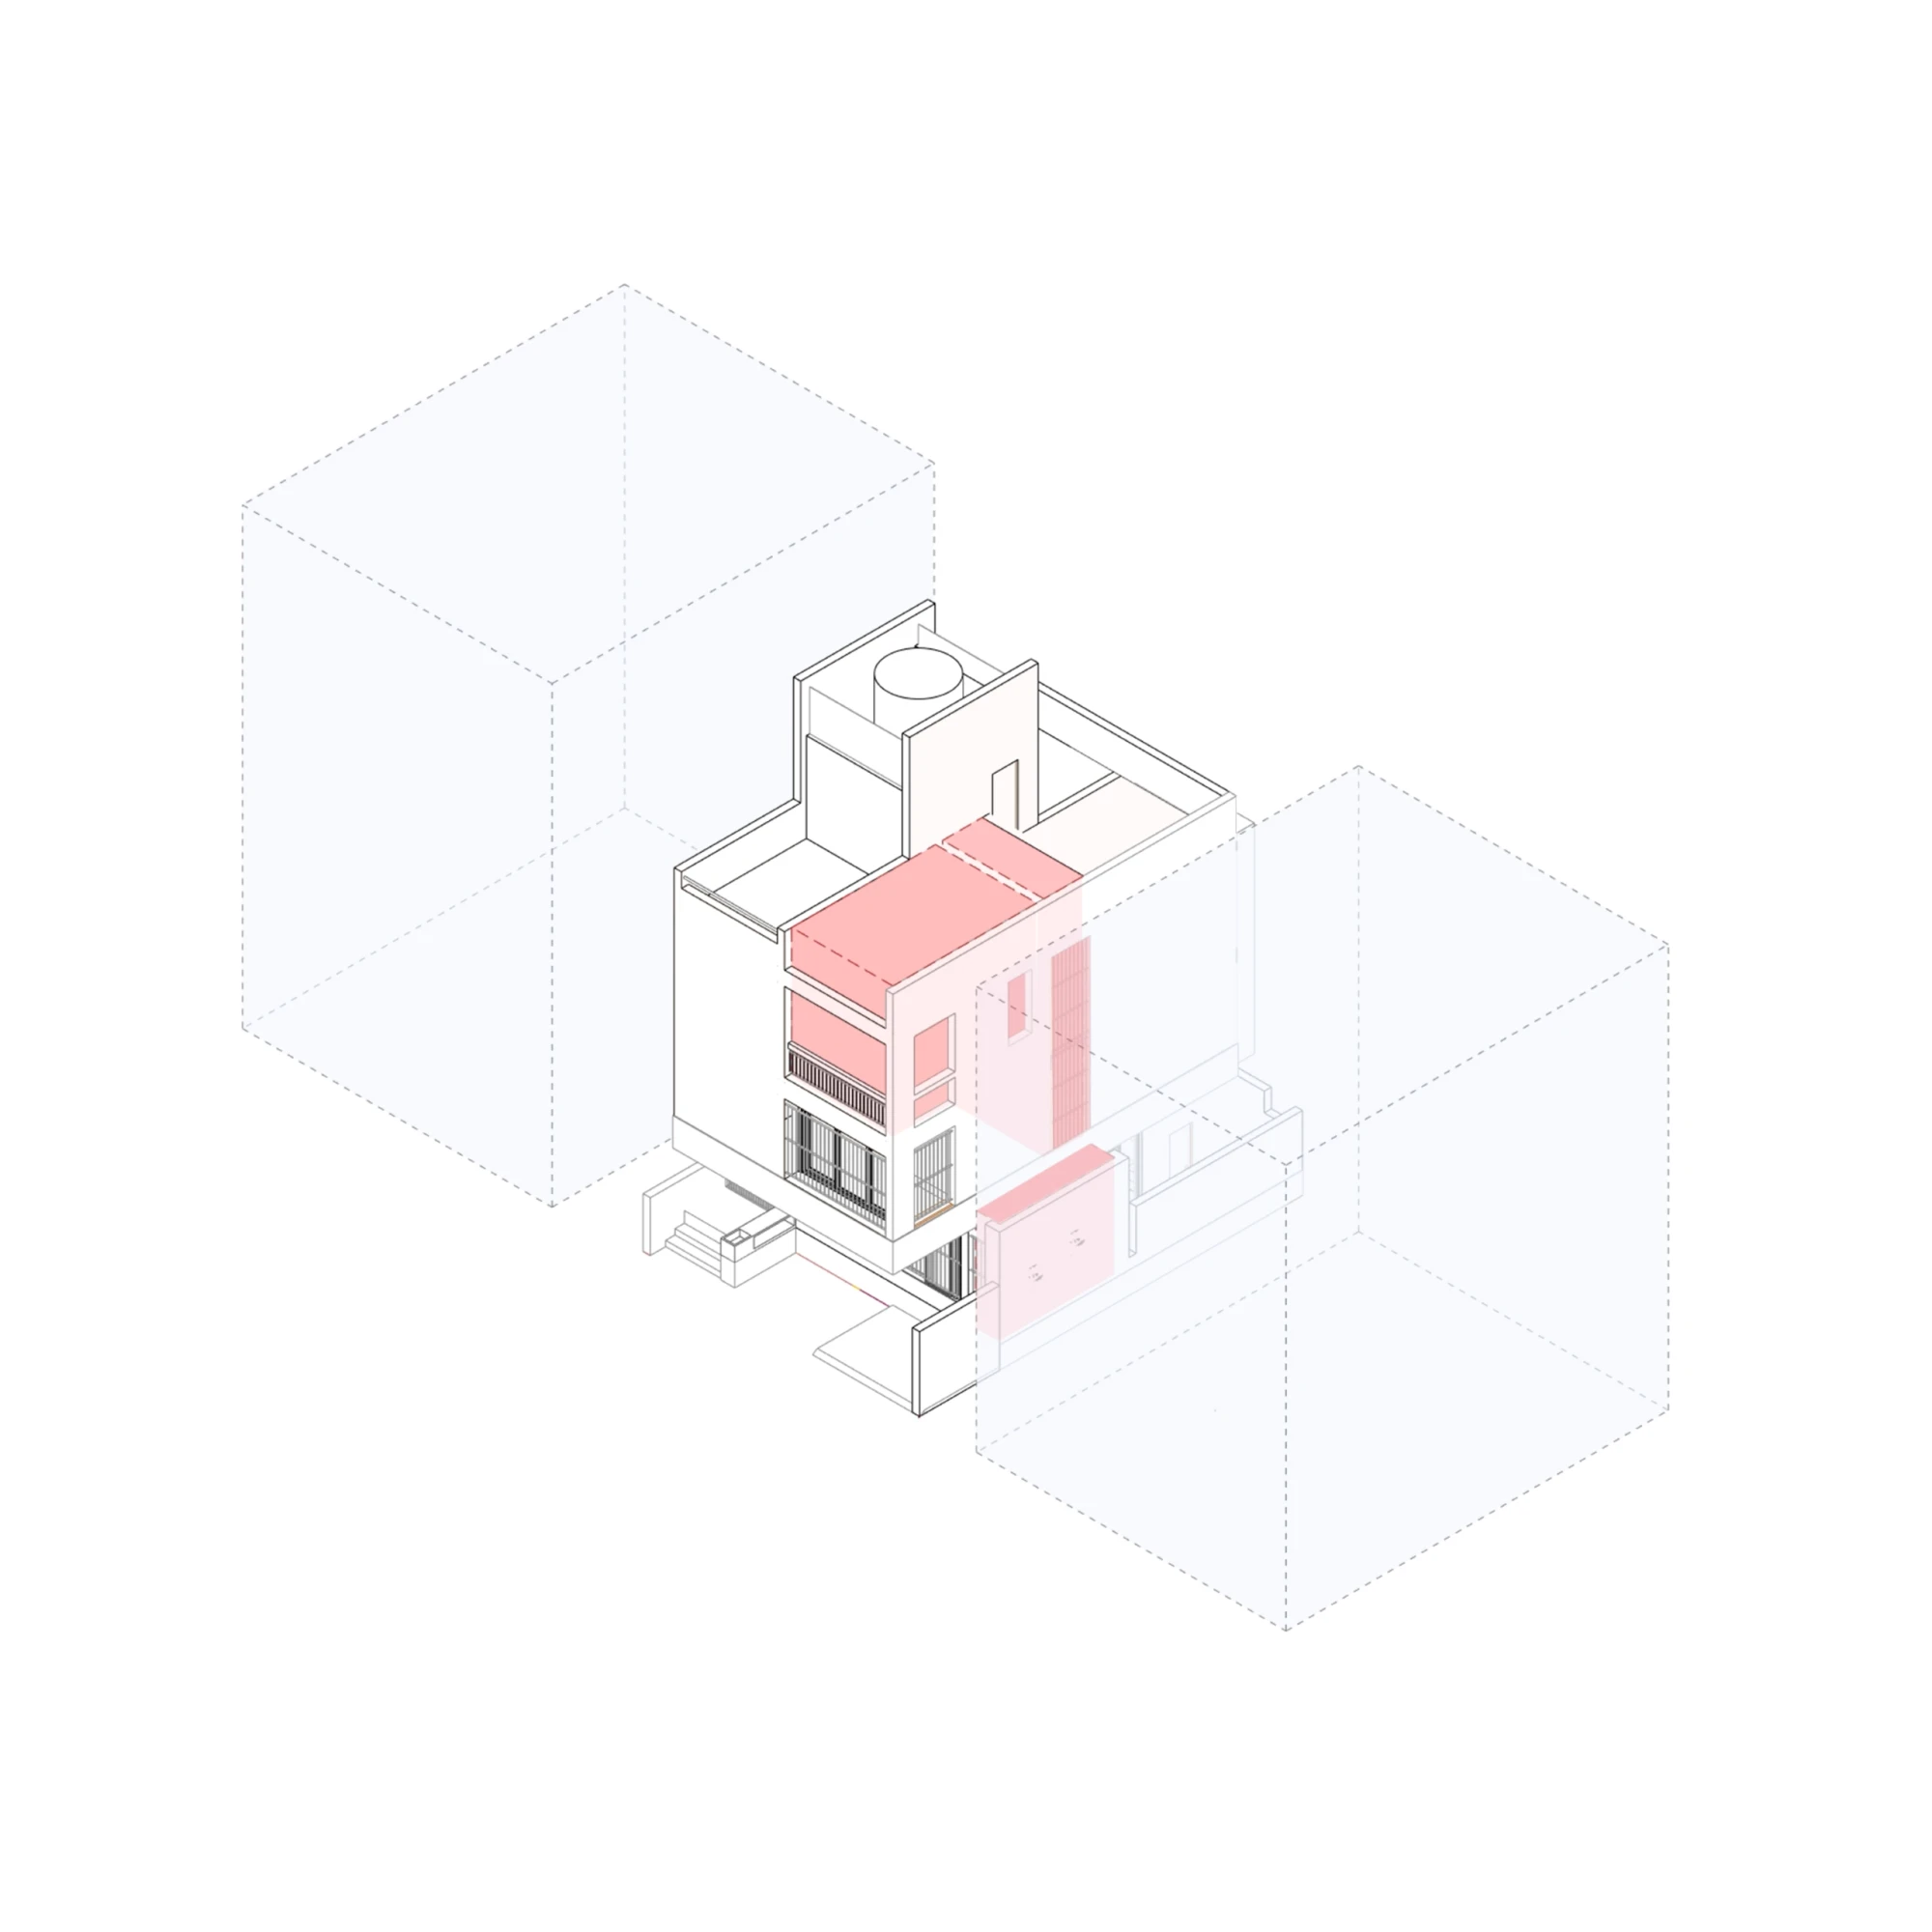
Indian cities grow by accretion, not by plan; one plot fills, then the next, until a site once open on every side ends up boxed in on three. Light stops being a given and becomes something rationed.
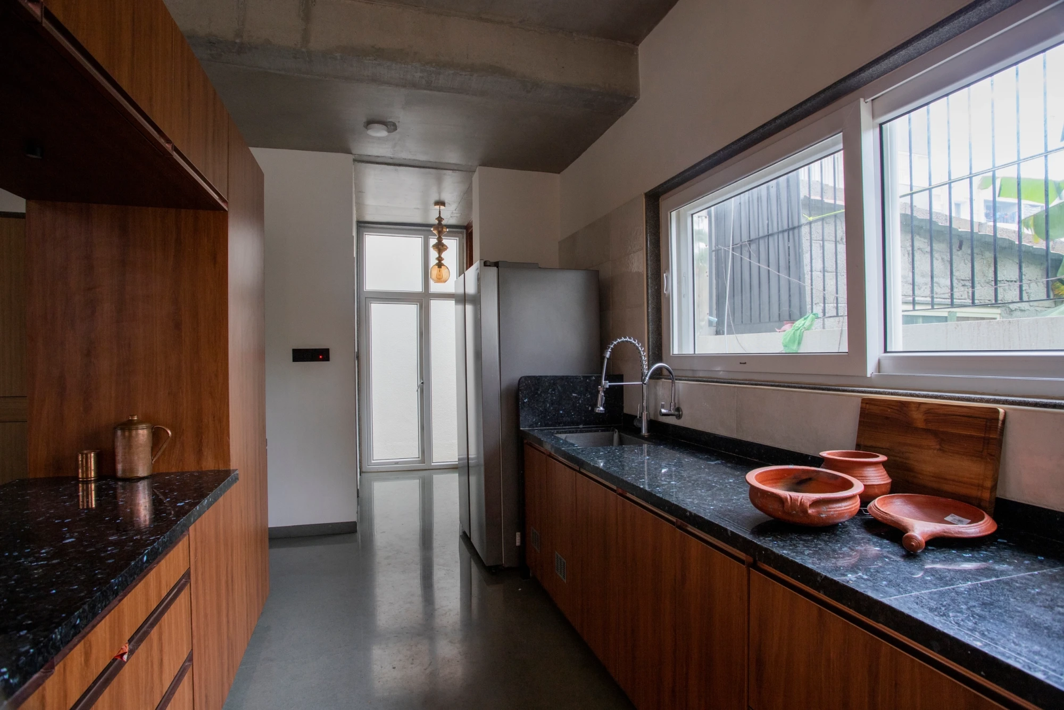
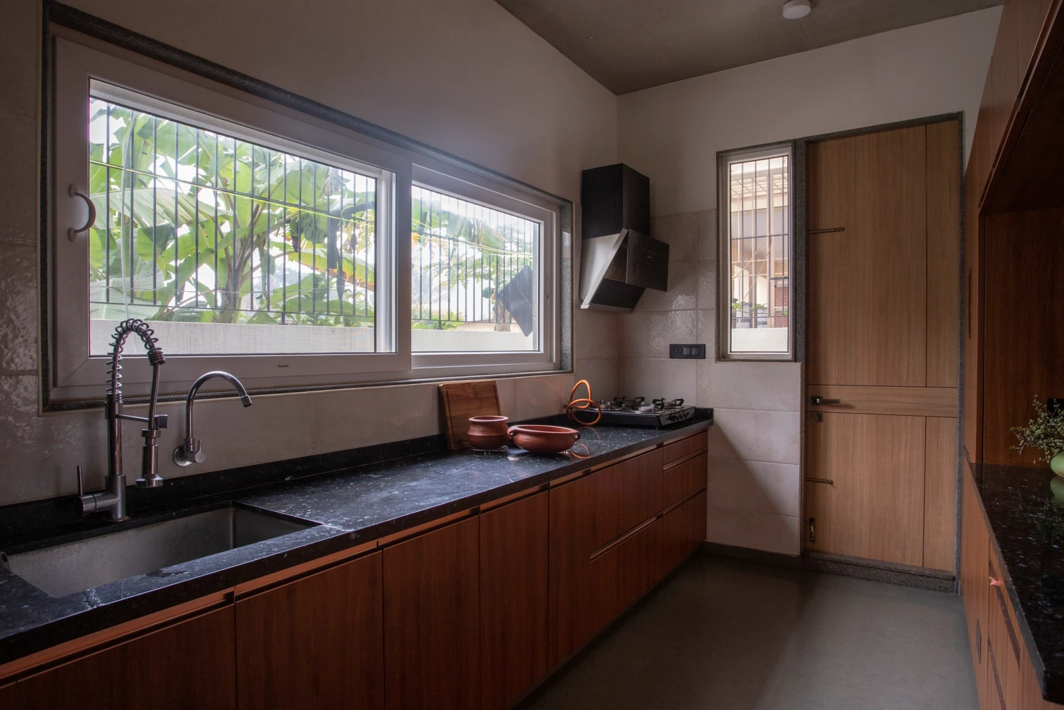
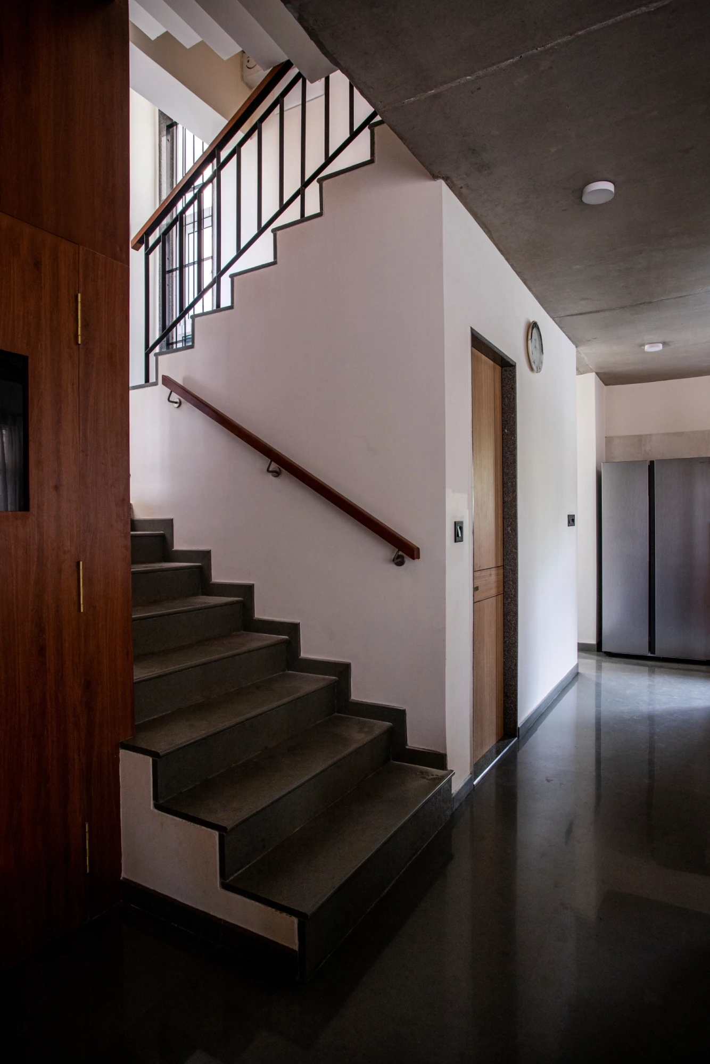
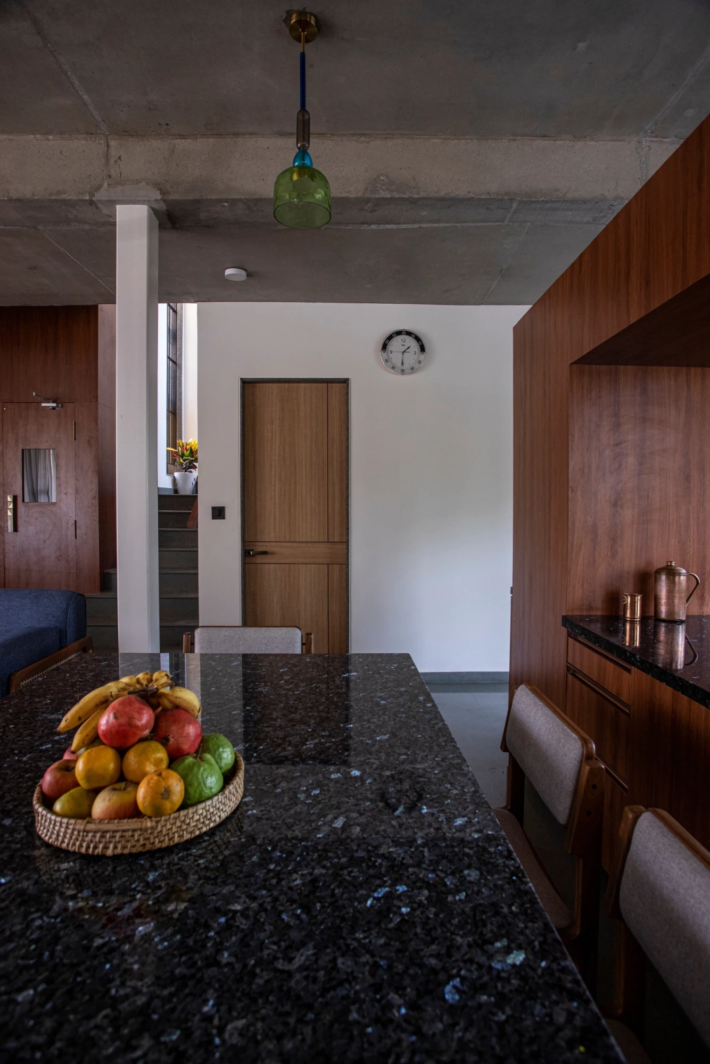
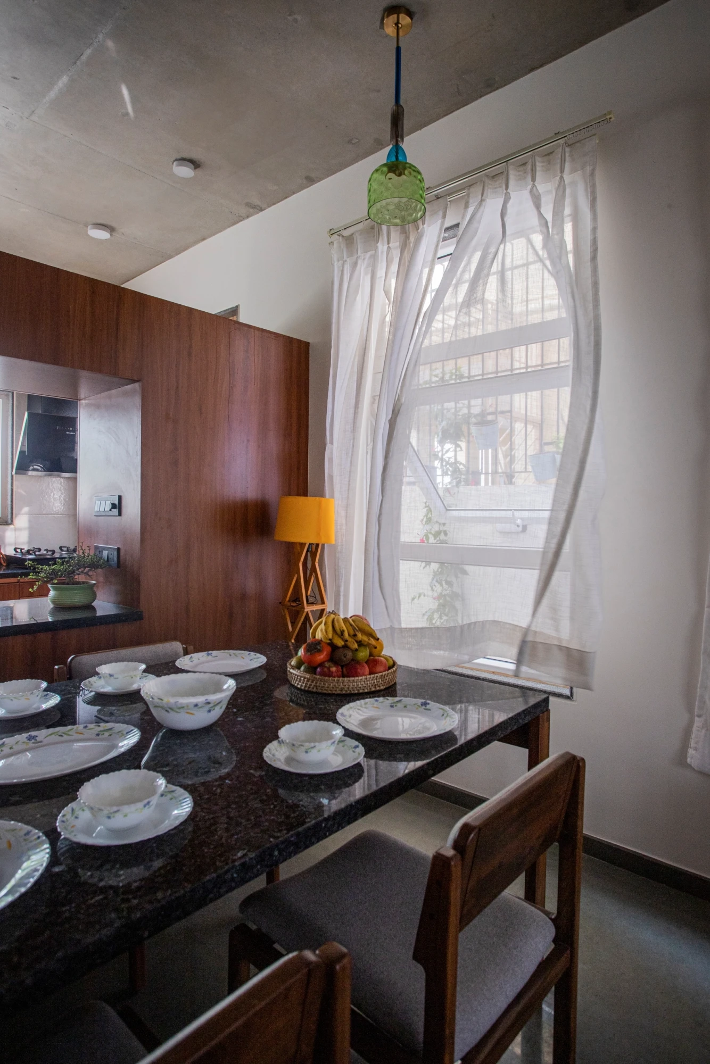
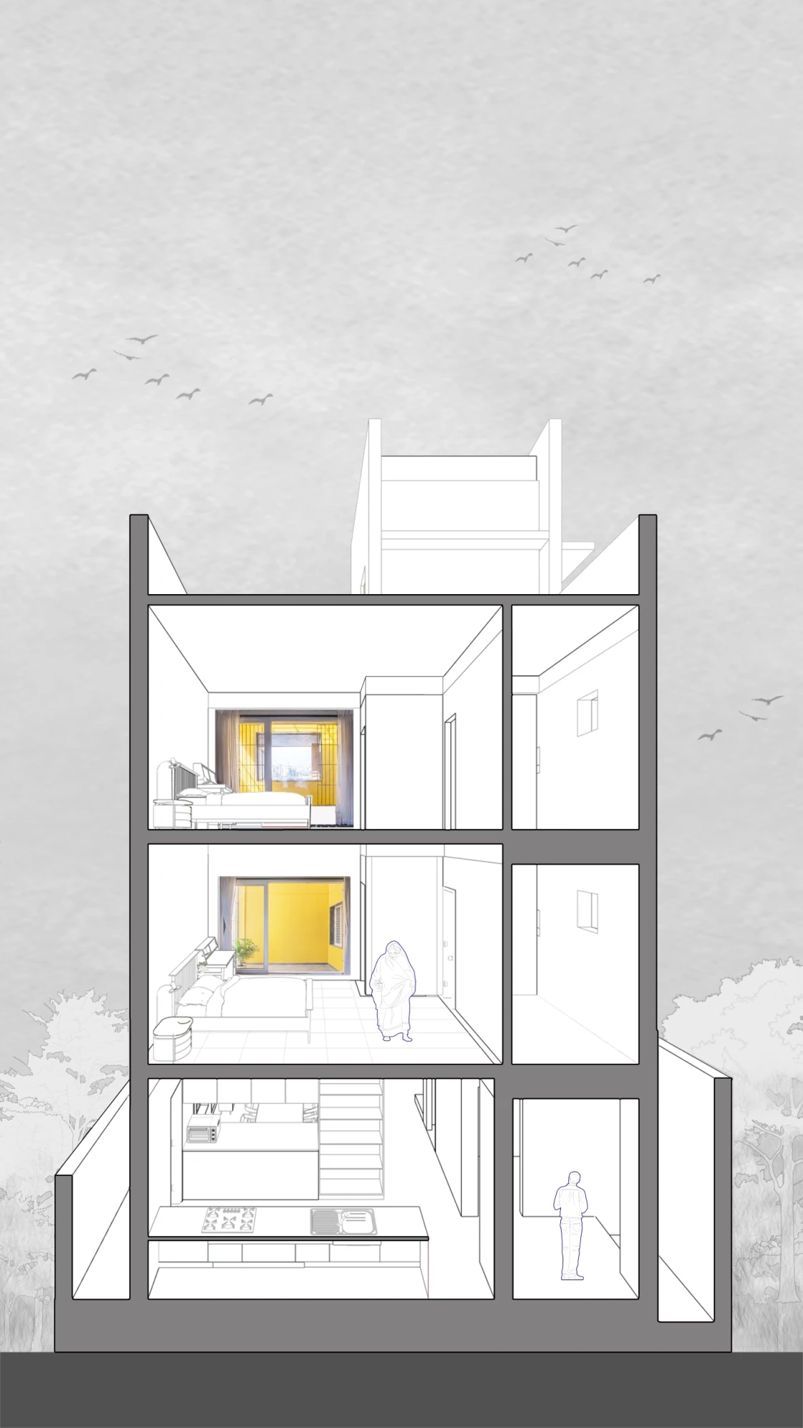
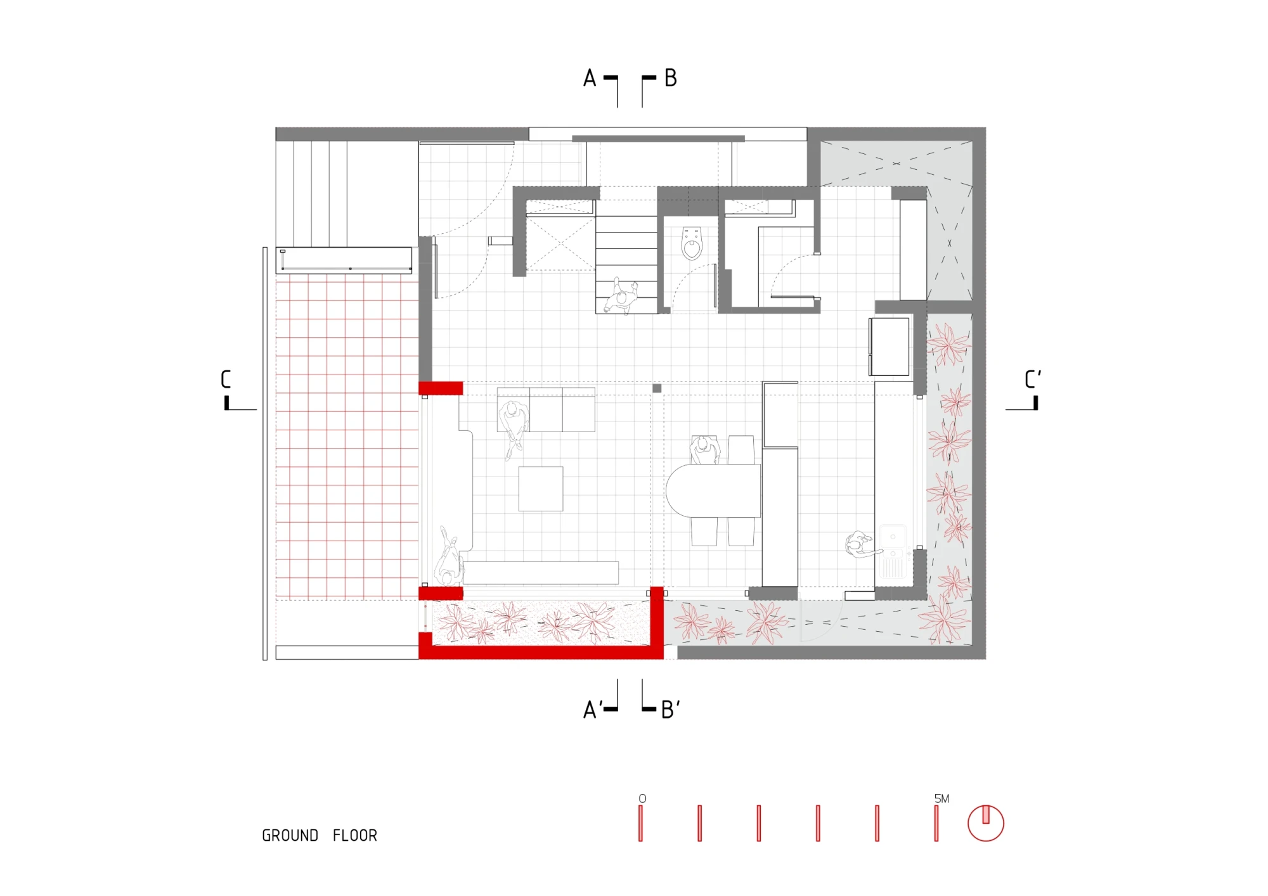
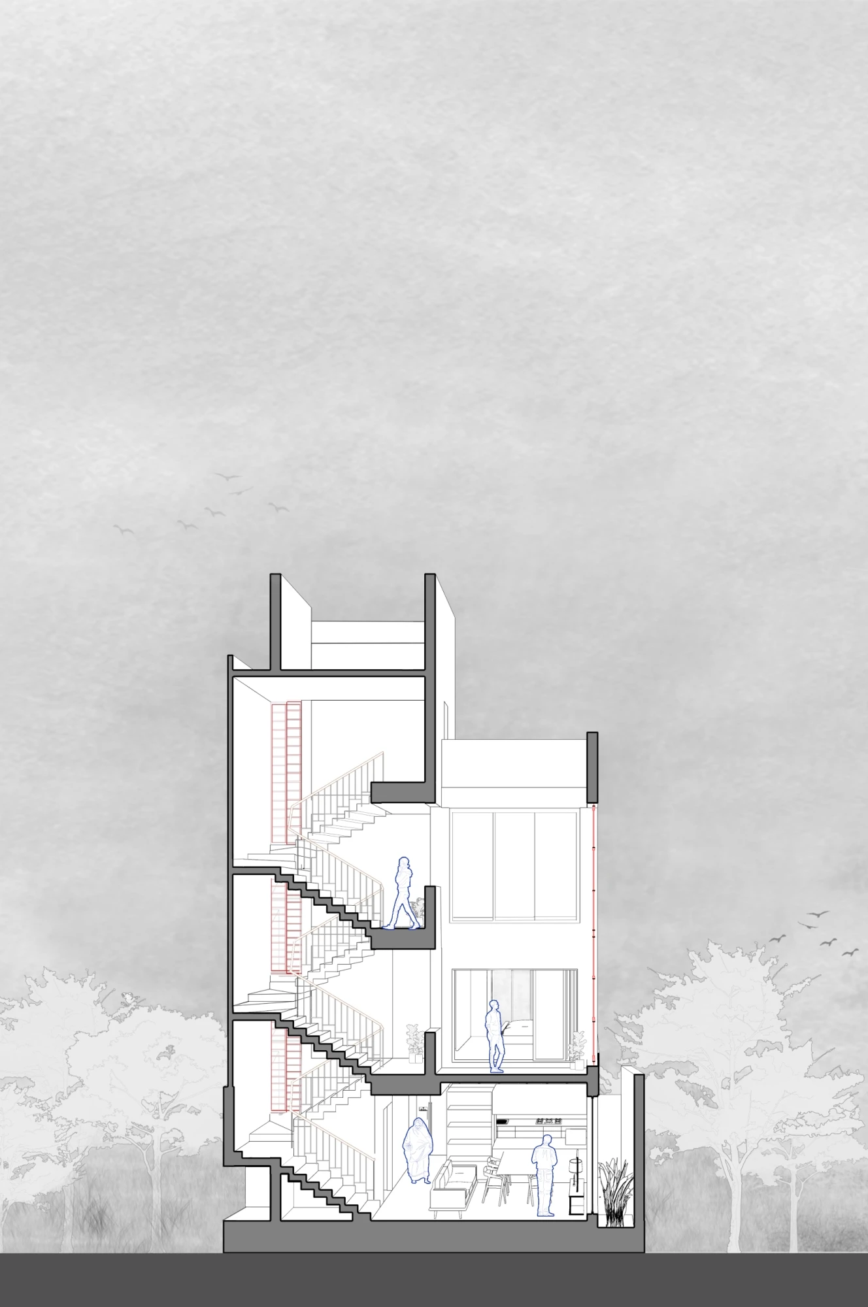
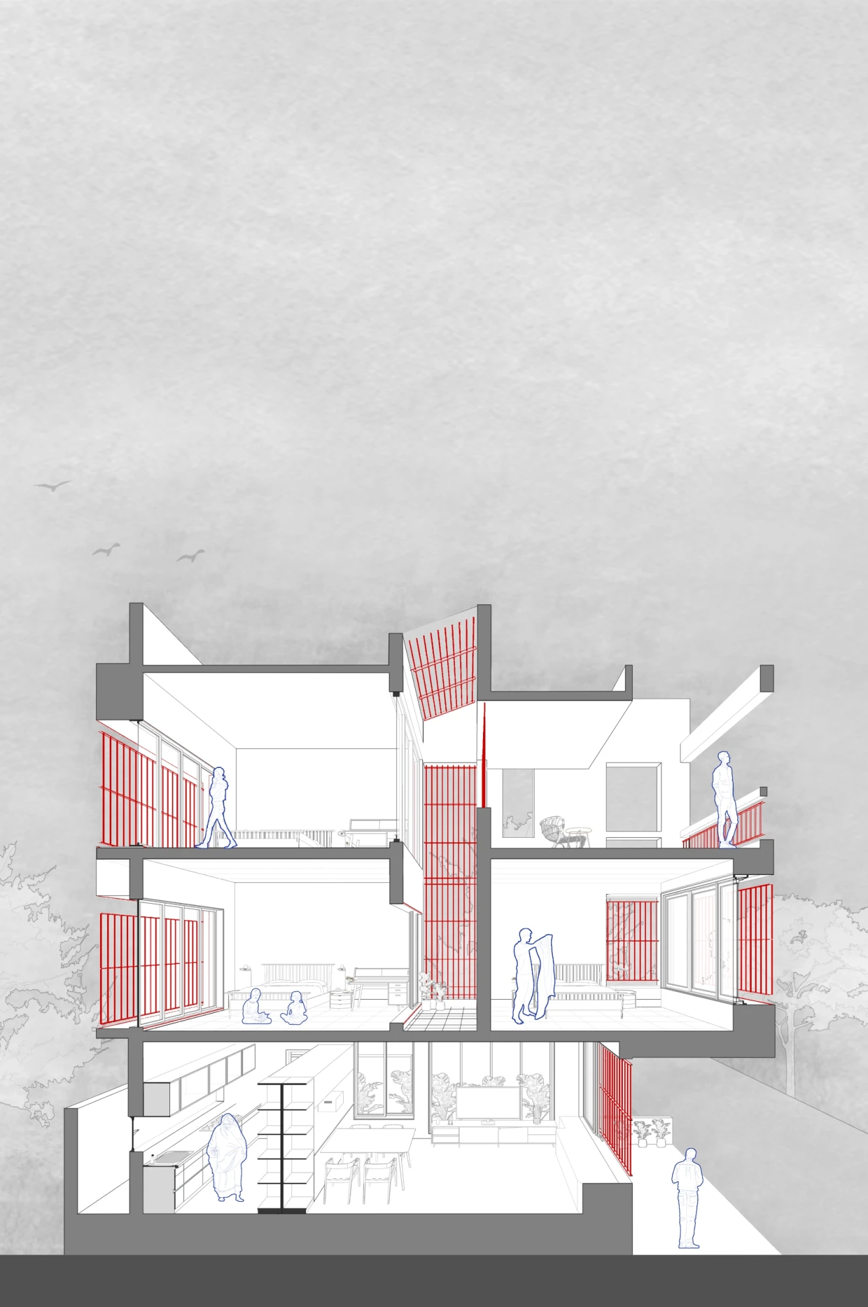
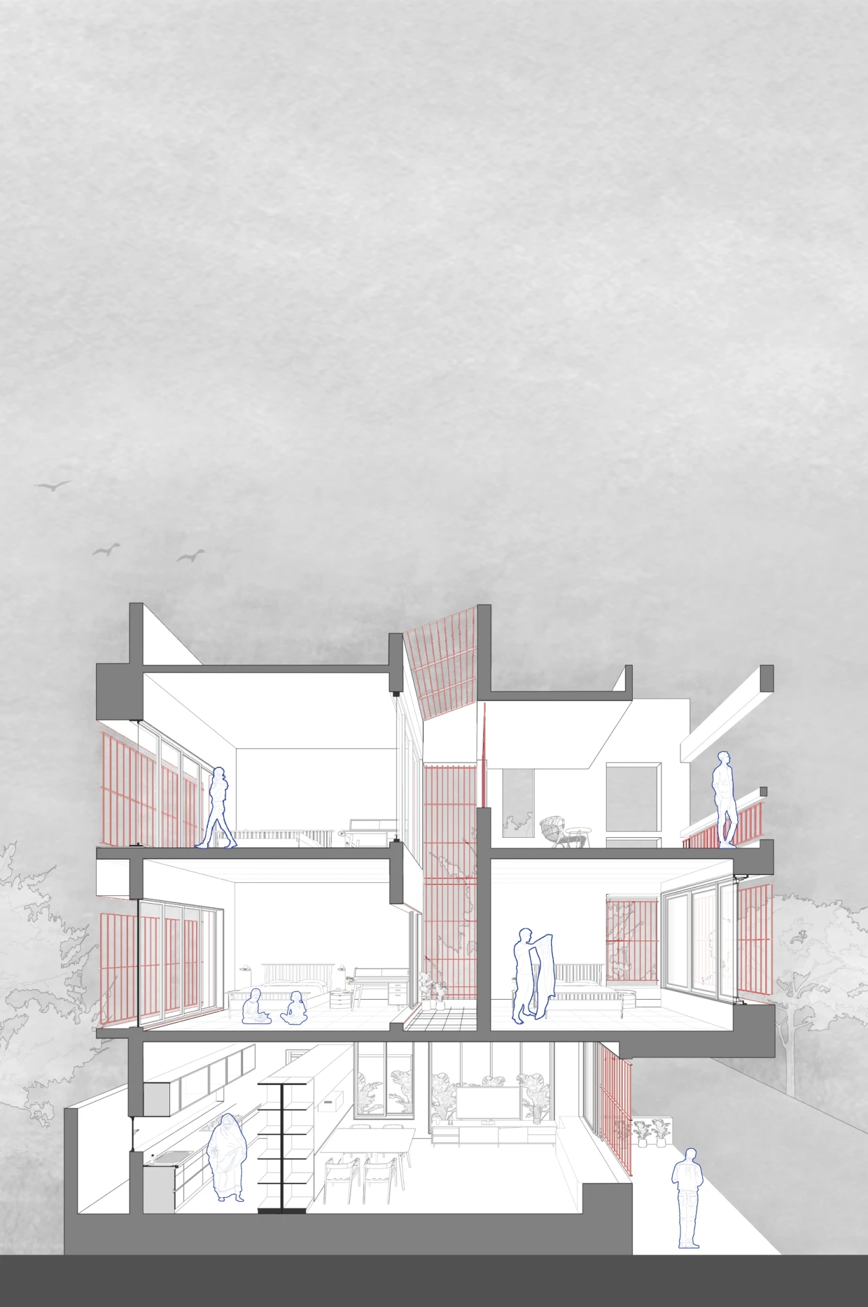
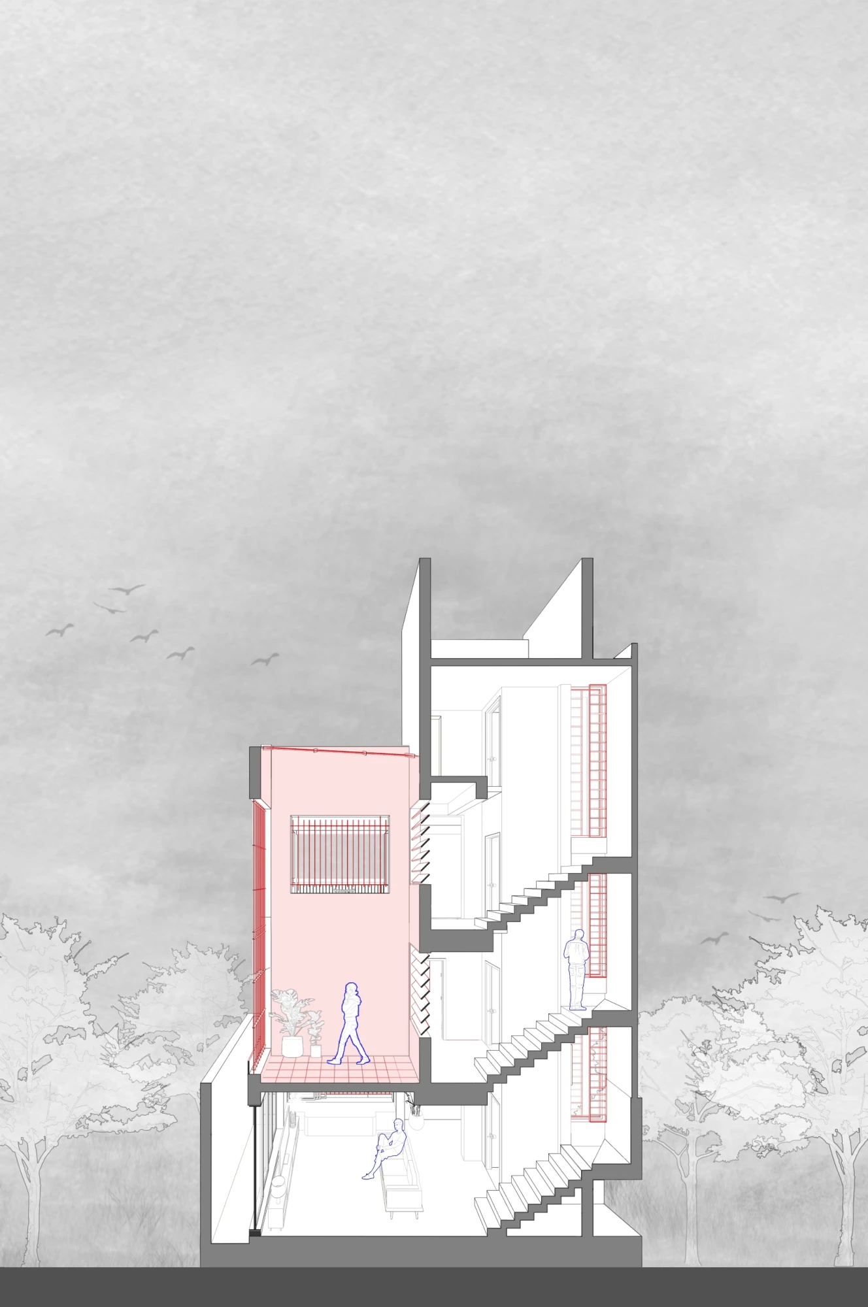
This house answers that with two plans. On Ground Floor, living, dining, and kitchen dissolve into one open room, so light from the boundary reaches all the way through and you can always trace it back to its source: the wall, the entrance, the sky beyond.
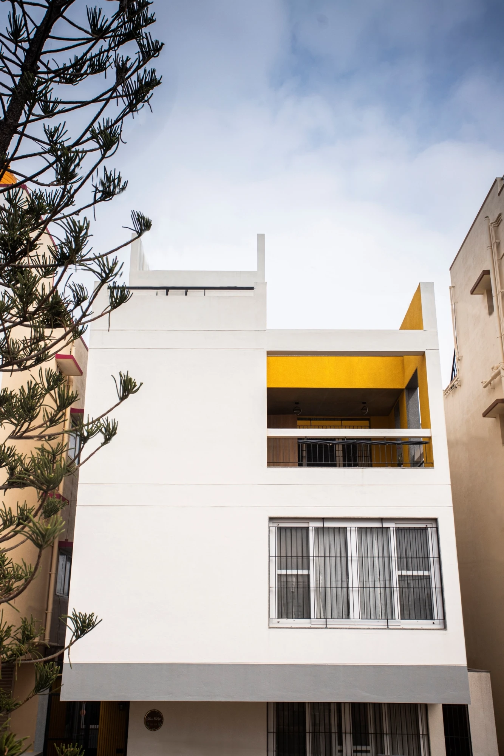
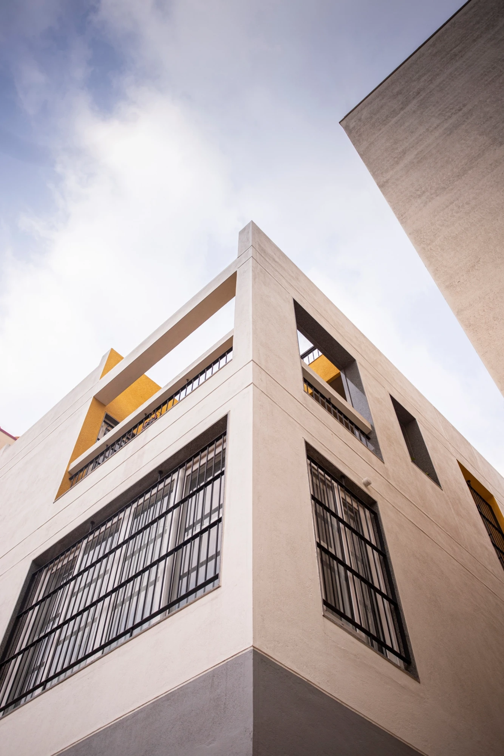
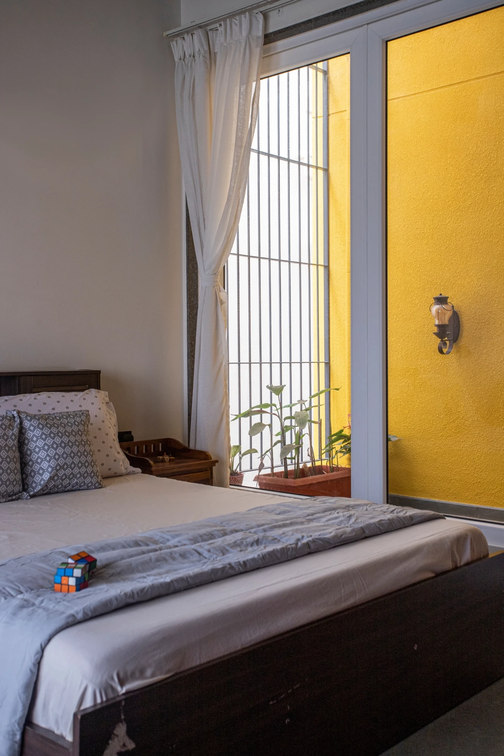
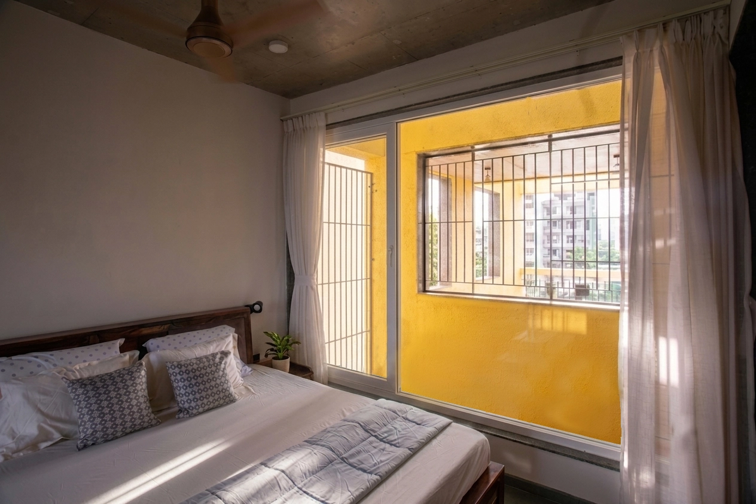
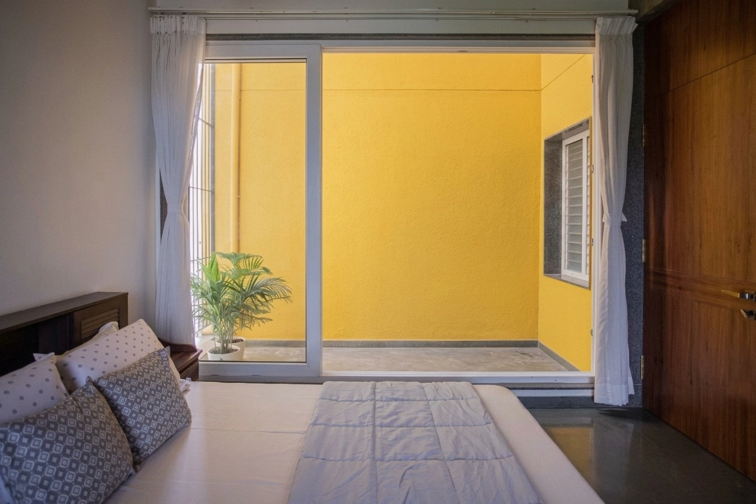
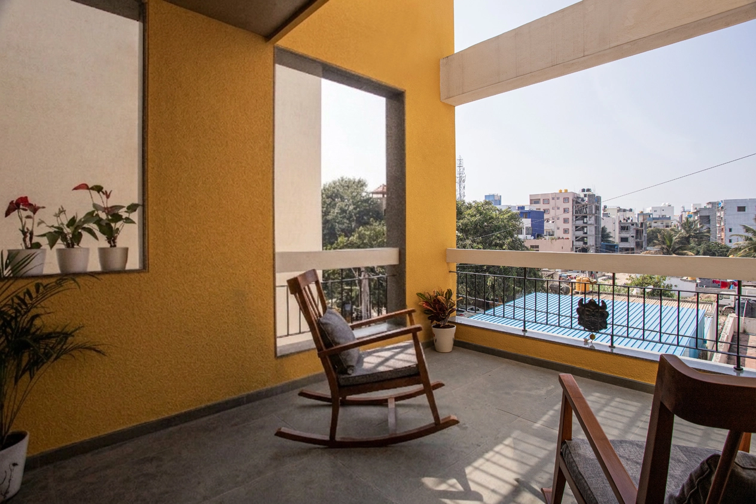
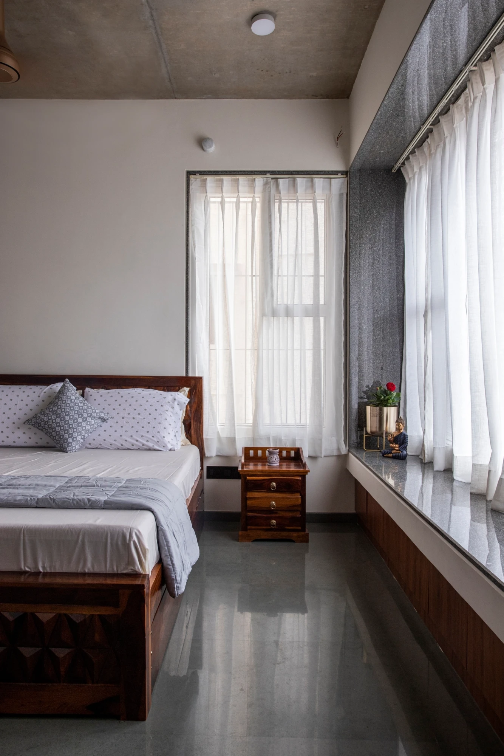
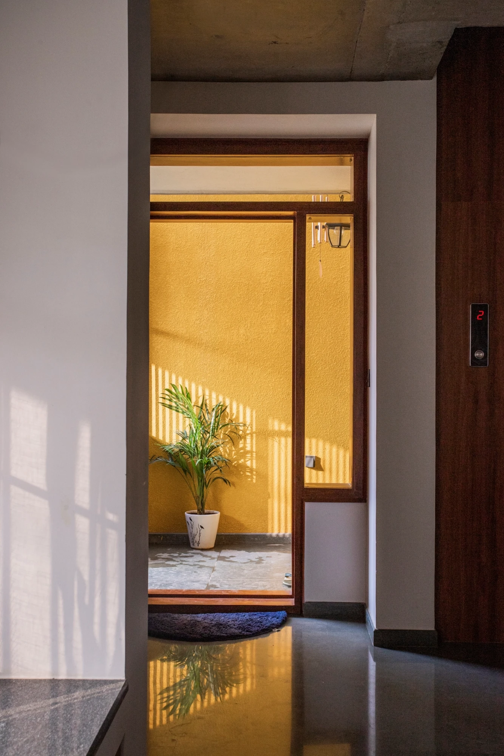
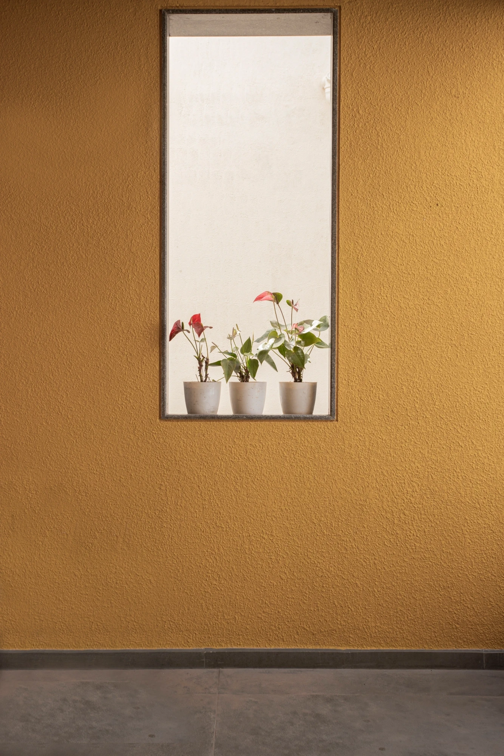
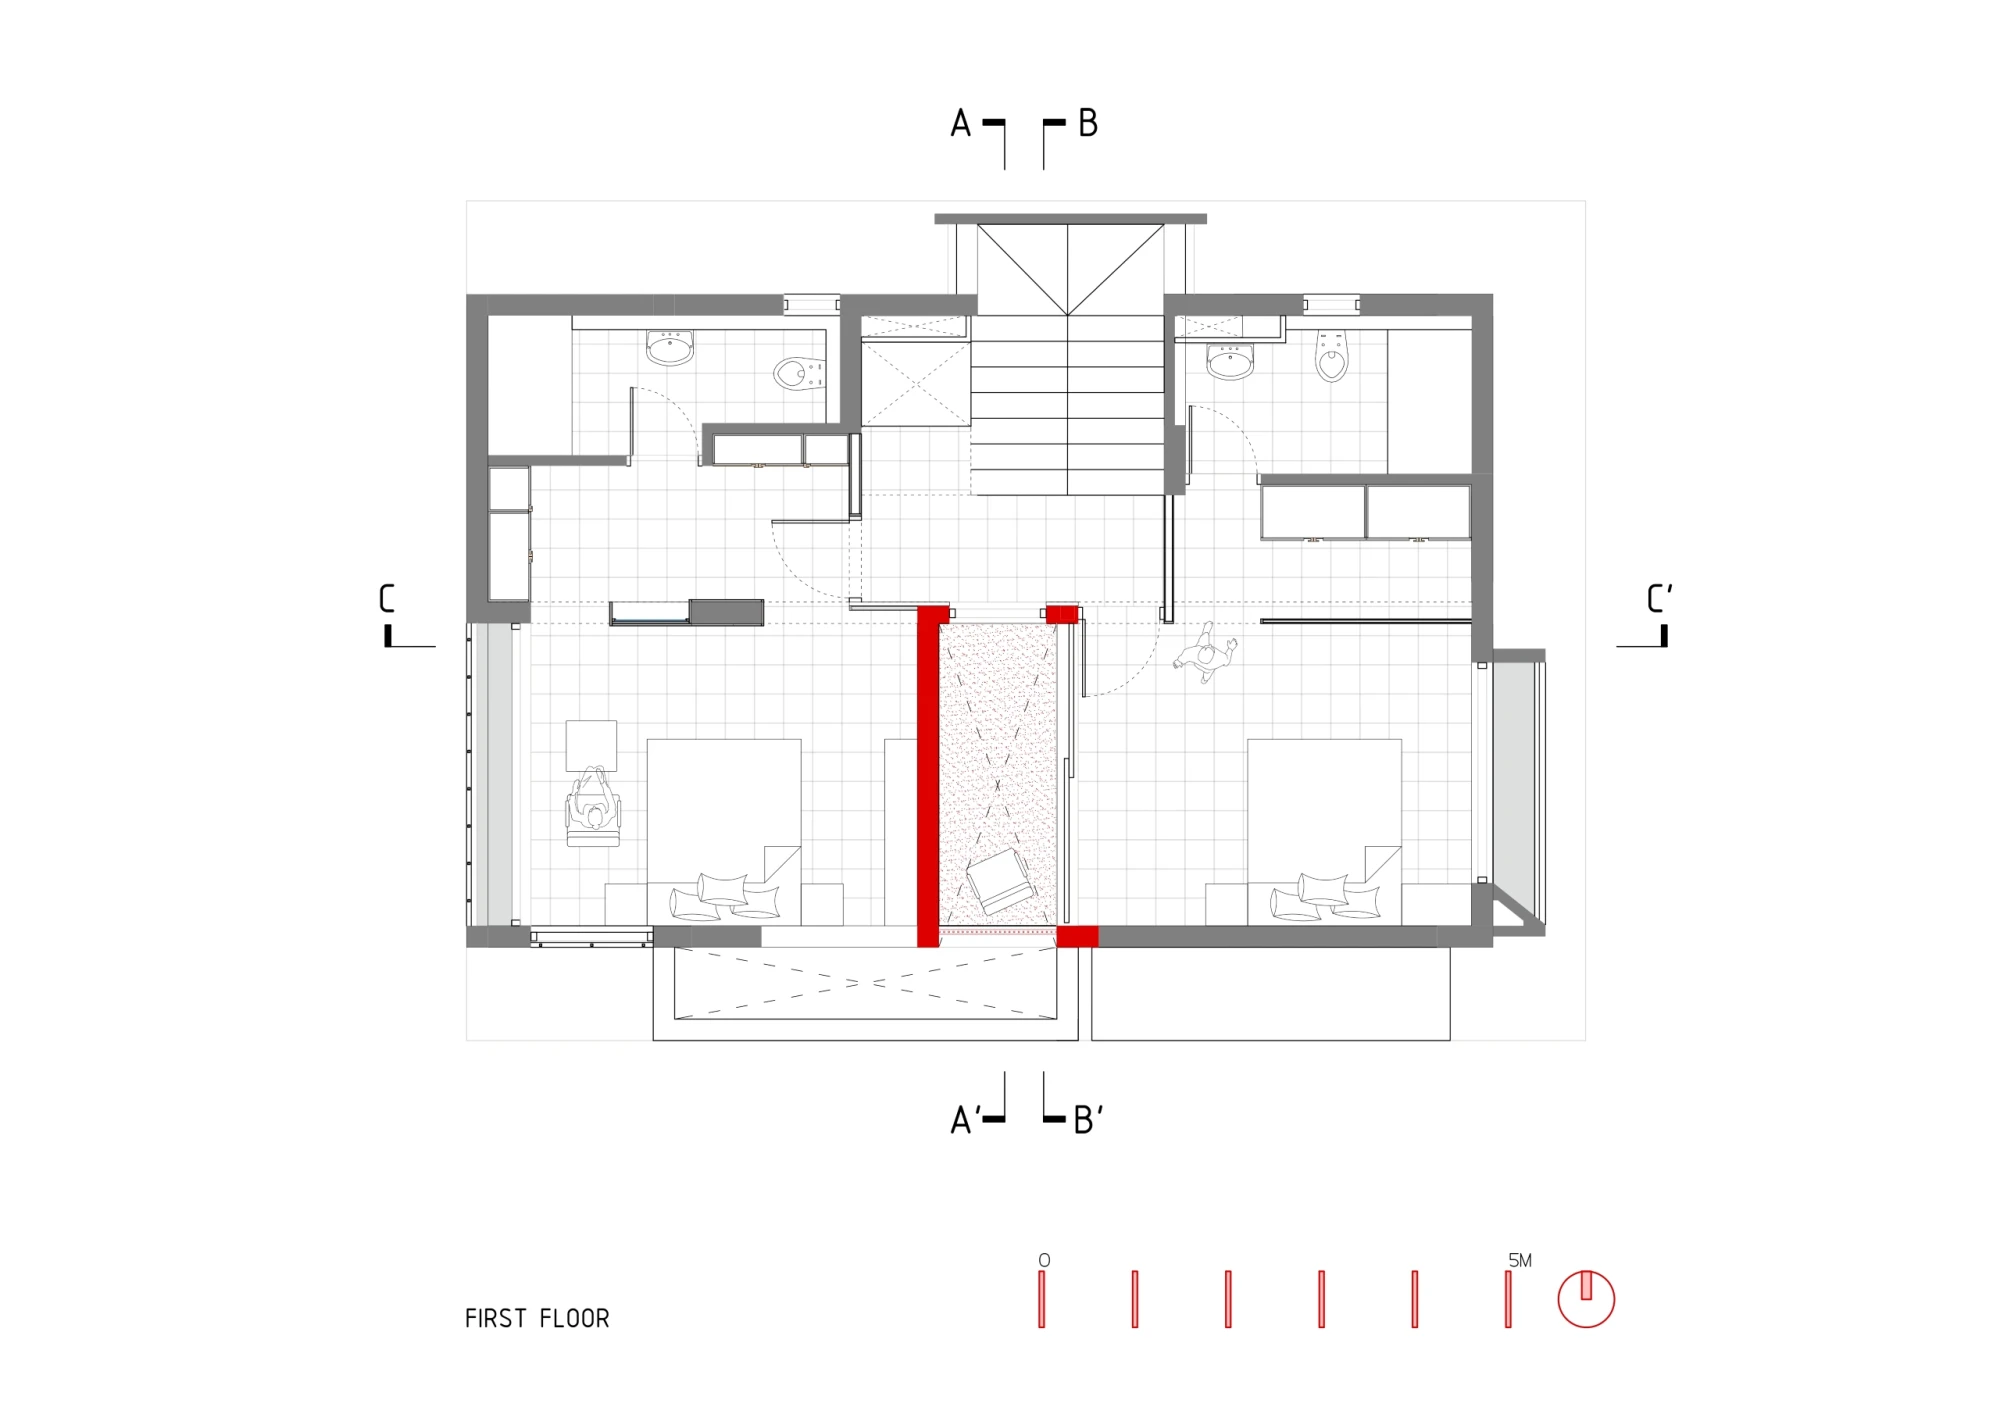
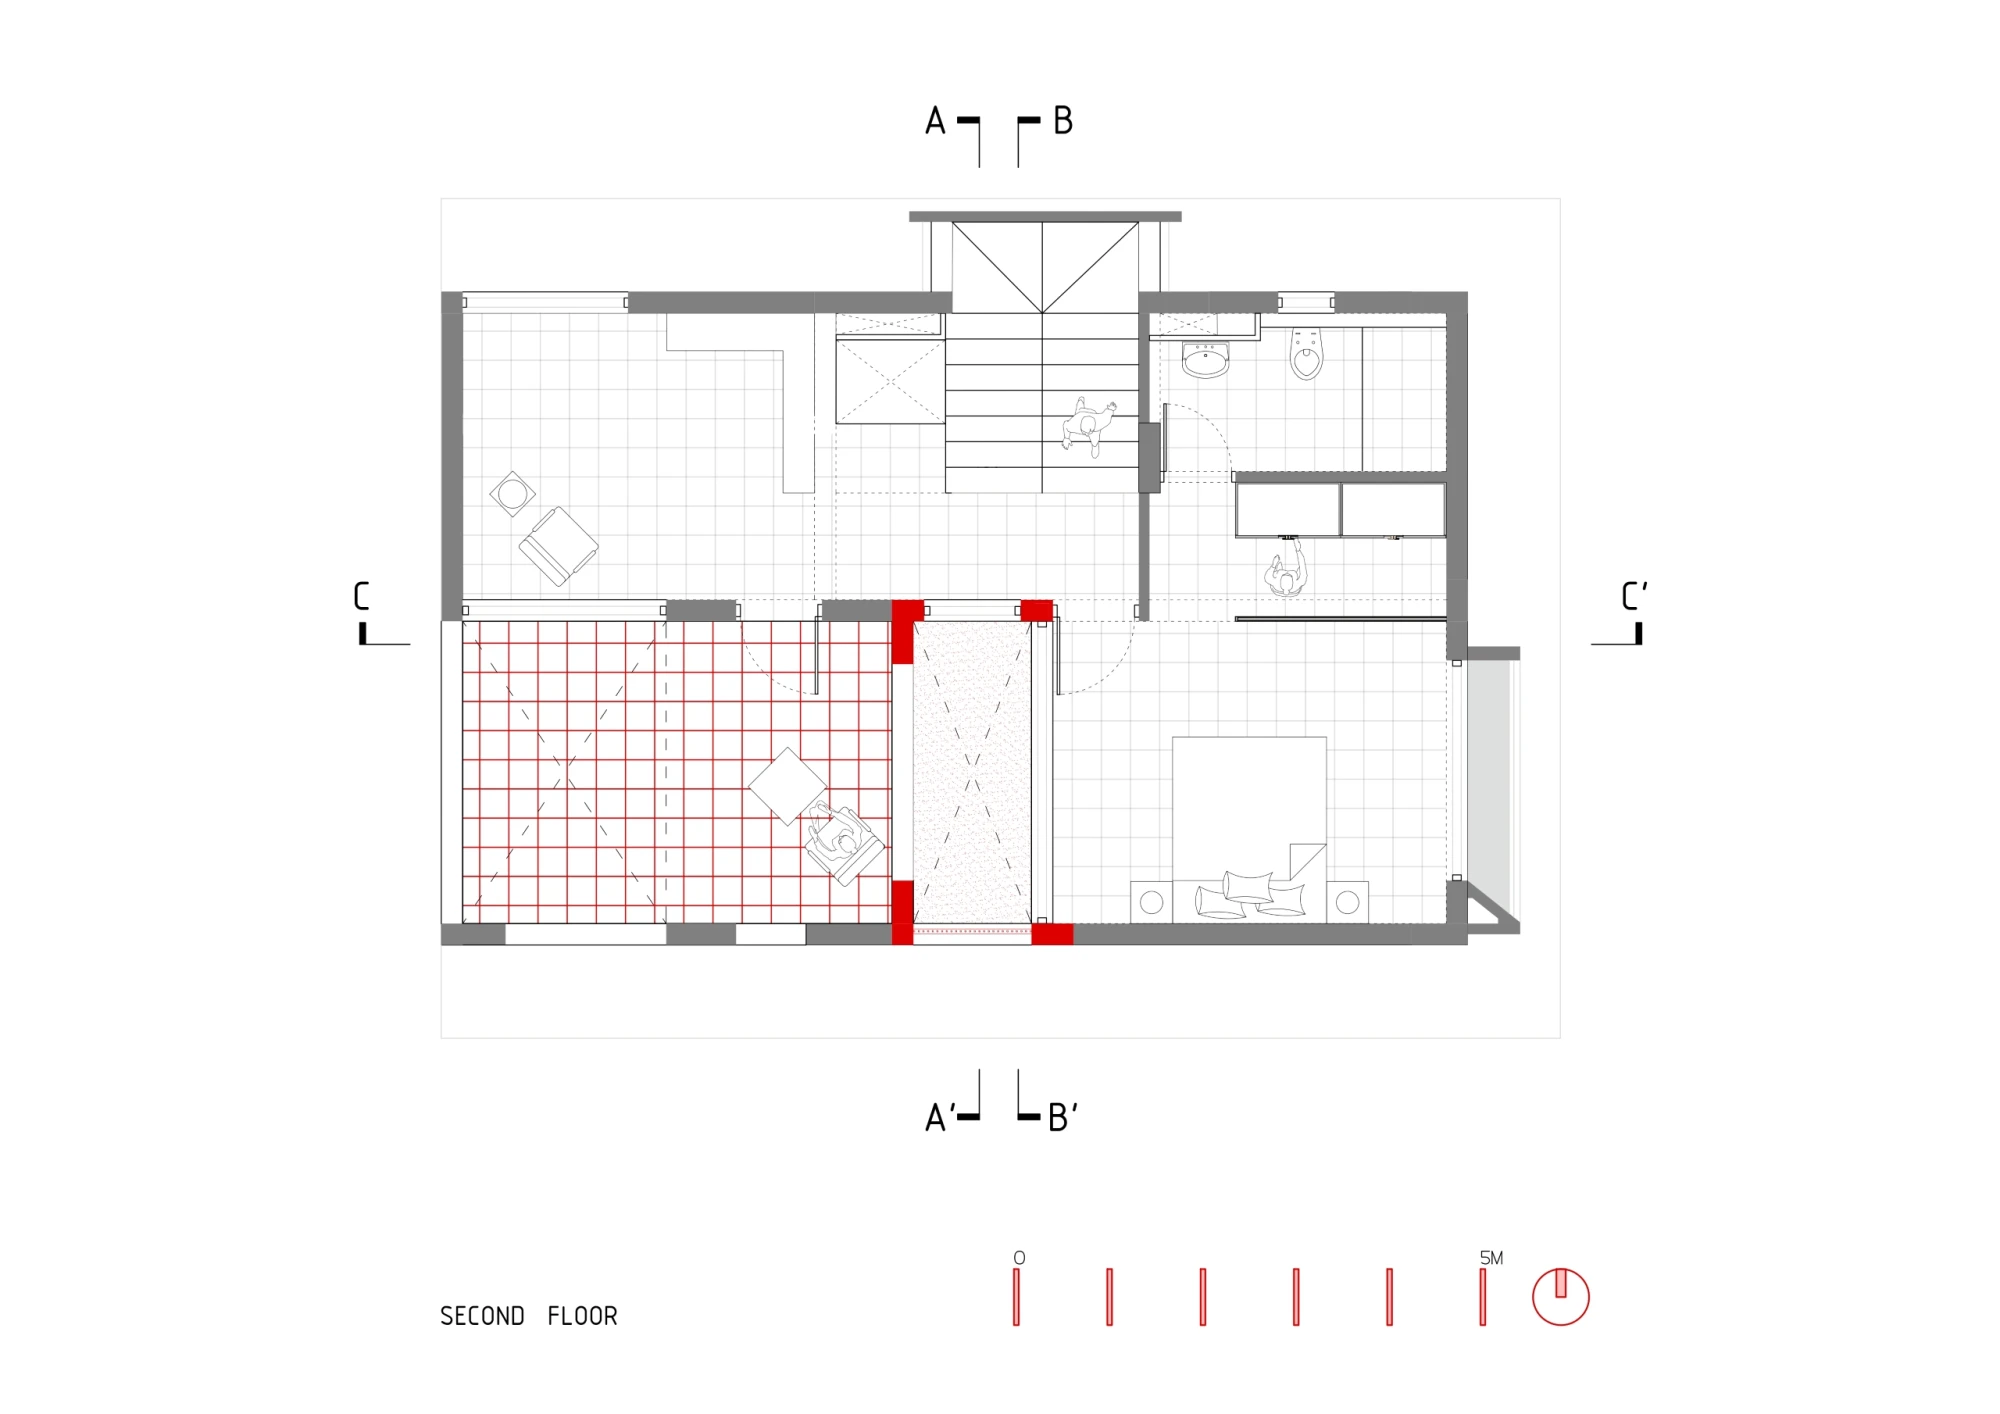
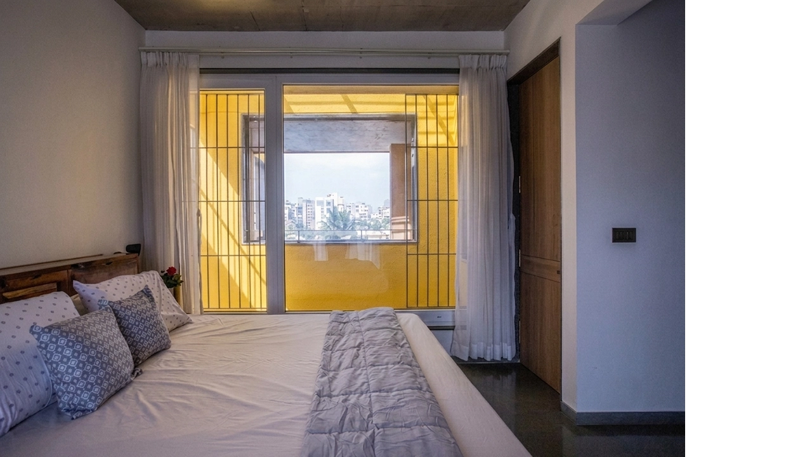
Upstairs, the plan splits into separate rooms, and a small internal light court takes over the boundary’s job. But the light changes character. One bedroom is lit by the court, yet its view stops at the void; it never frames the sky that’s lighting it. The bedroom above shares the same court, but its outlook continues past the void to a terrace, half open, half roofed; recovering the sky the room below could only sense.
Courtyard houses have solved privacy and shared light together for centuries. This house runs that argument twice, on a plot too narrow to hold a courtyard at all; proving that light doesn’t have to be one thing. It can be two: one you see, one you only feel.
Client: Mrs. Shruti & Mr. Suneet Kumar
Climate: Moderate & Humid
Built Area: 280 Sq. M.
Status: Completed, December 2024