Doshi House

Surat, Gujarat

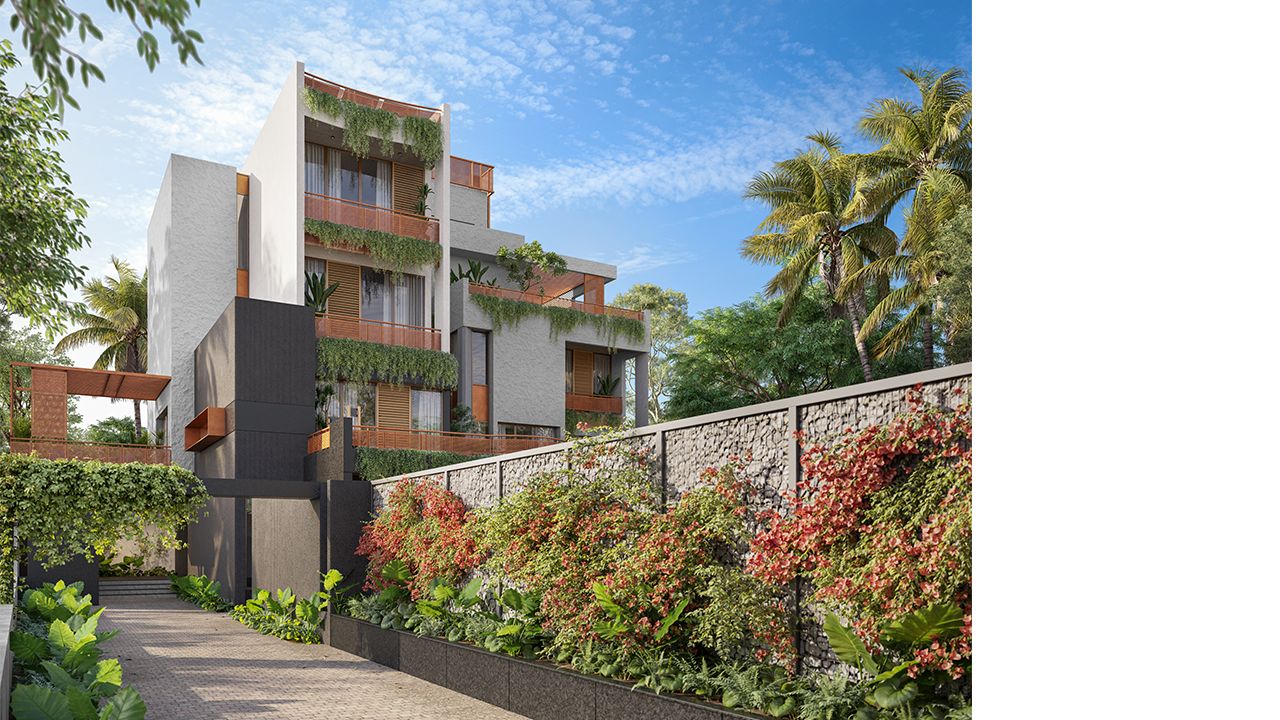
Designed for a joint family of six adults and four children, Doshi House brings together diverse personalities, lifestyles and patterns of living within a cohesive home. The design balances individual privacy with generous shared spaces for family gatherings, recreation and hosting.

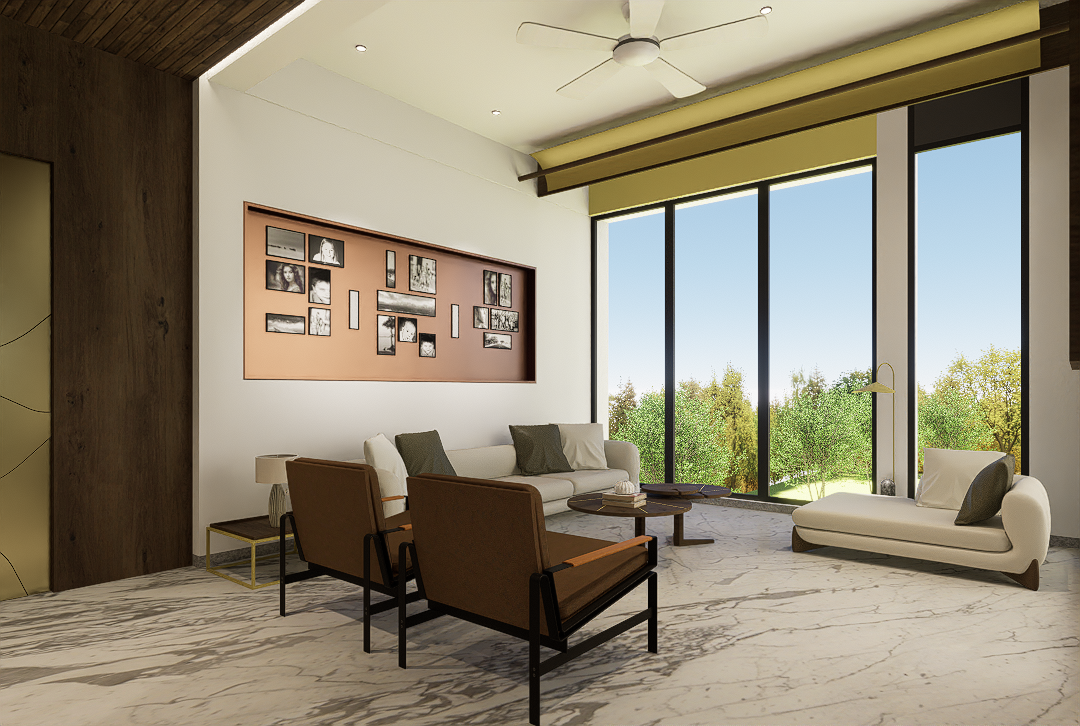
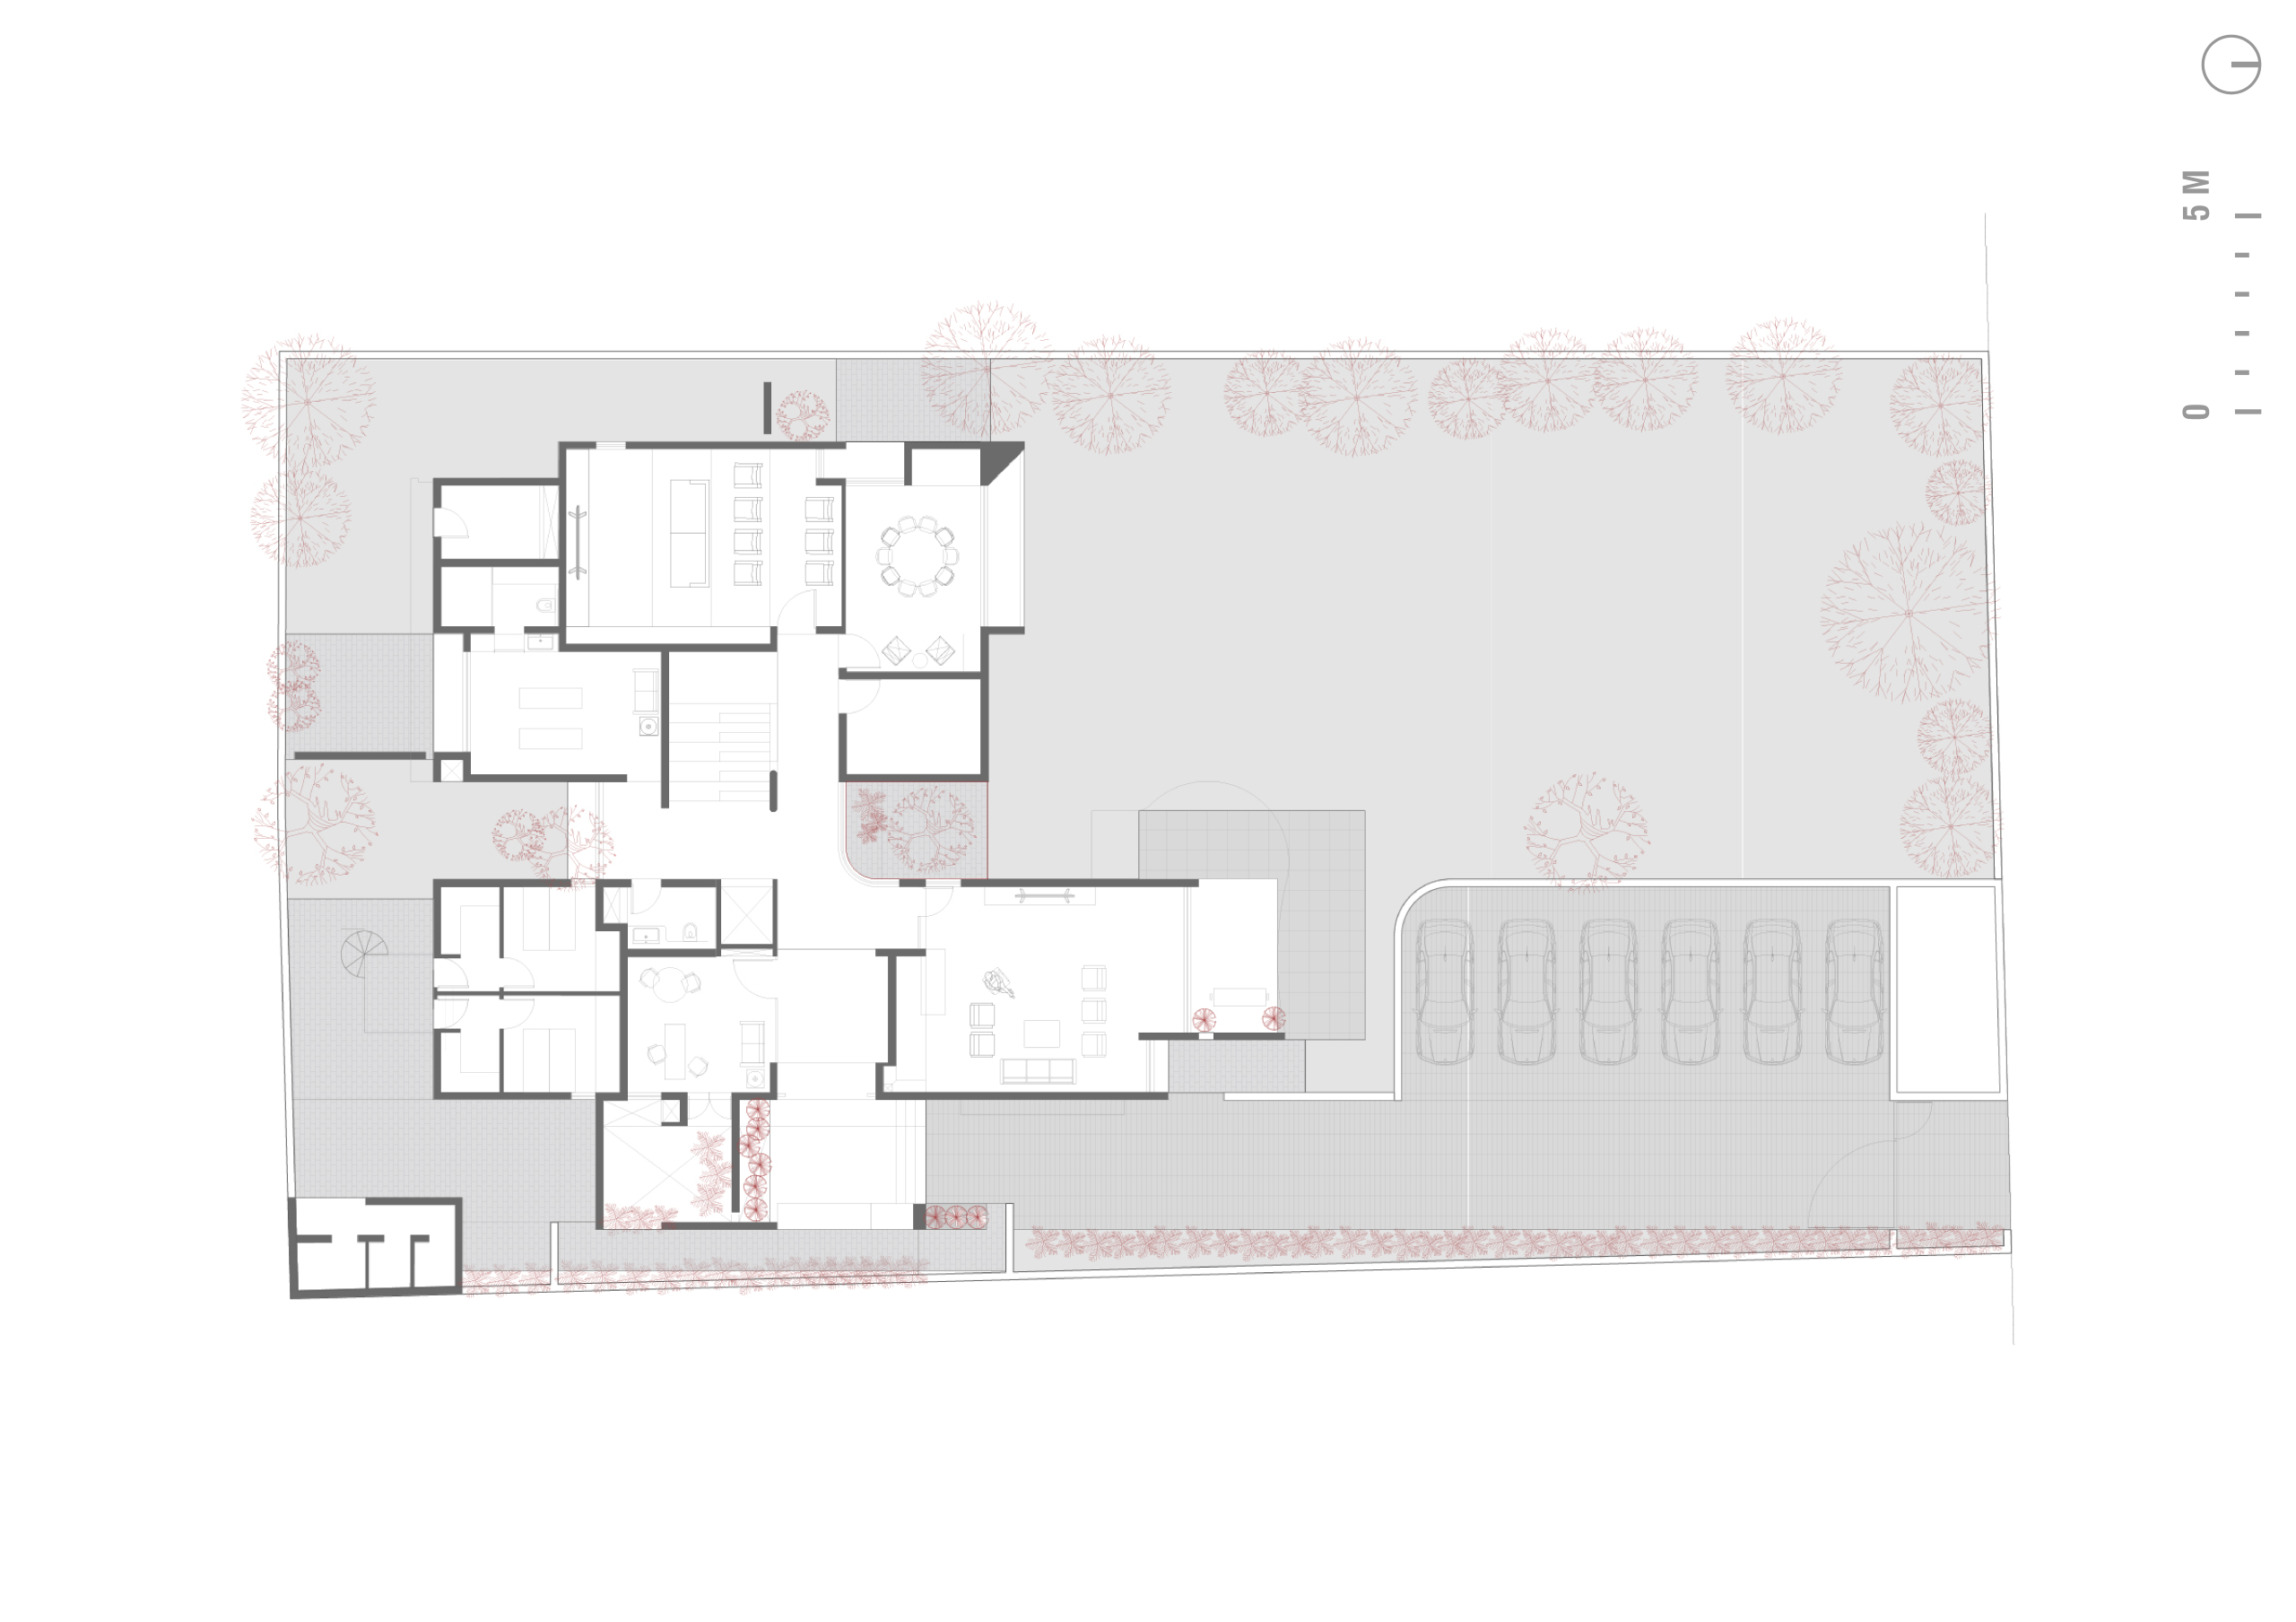
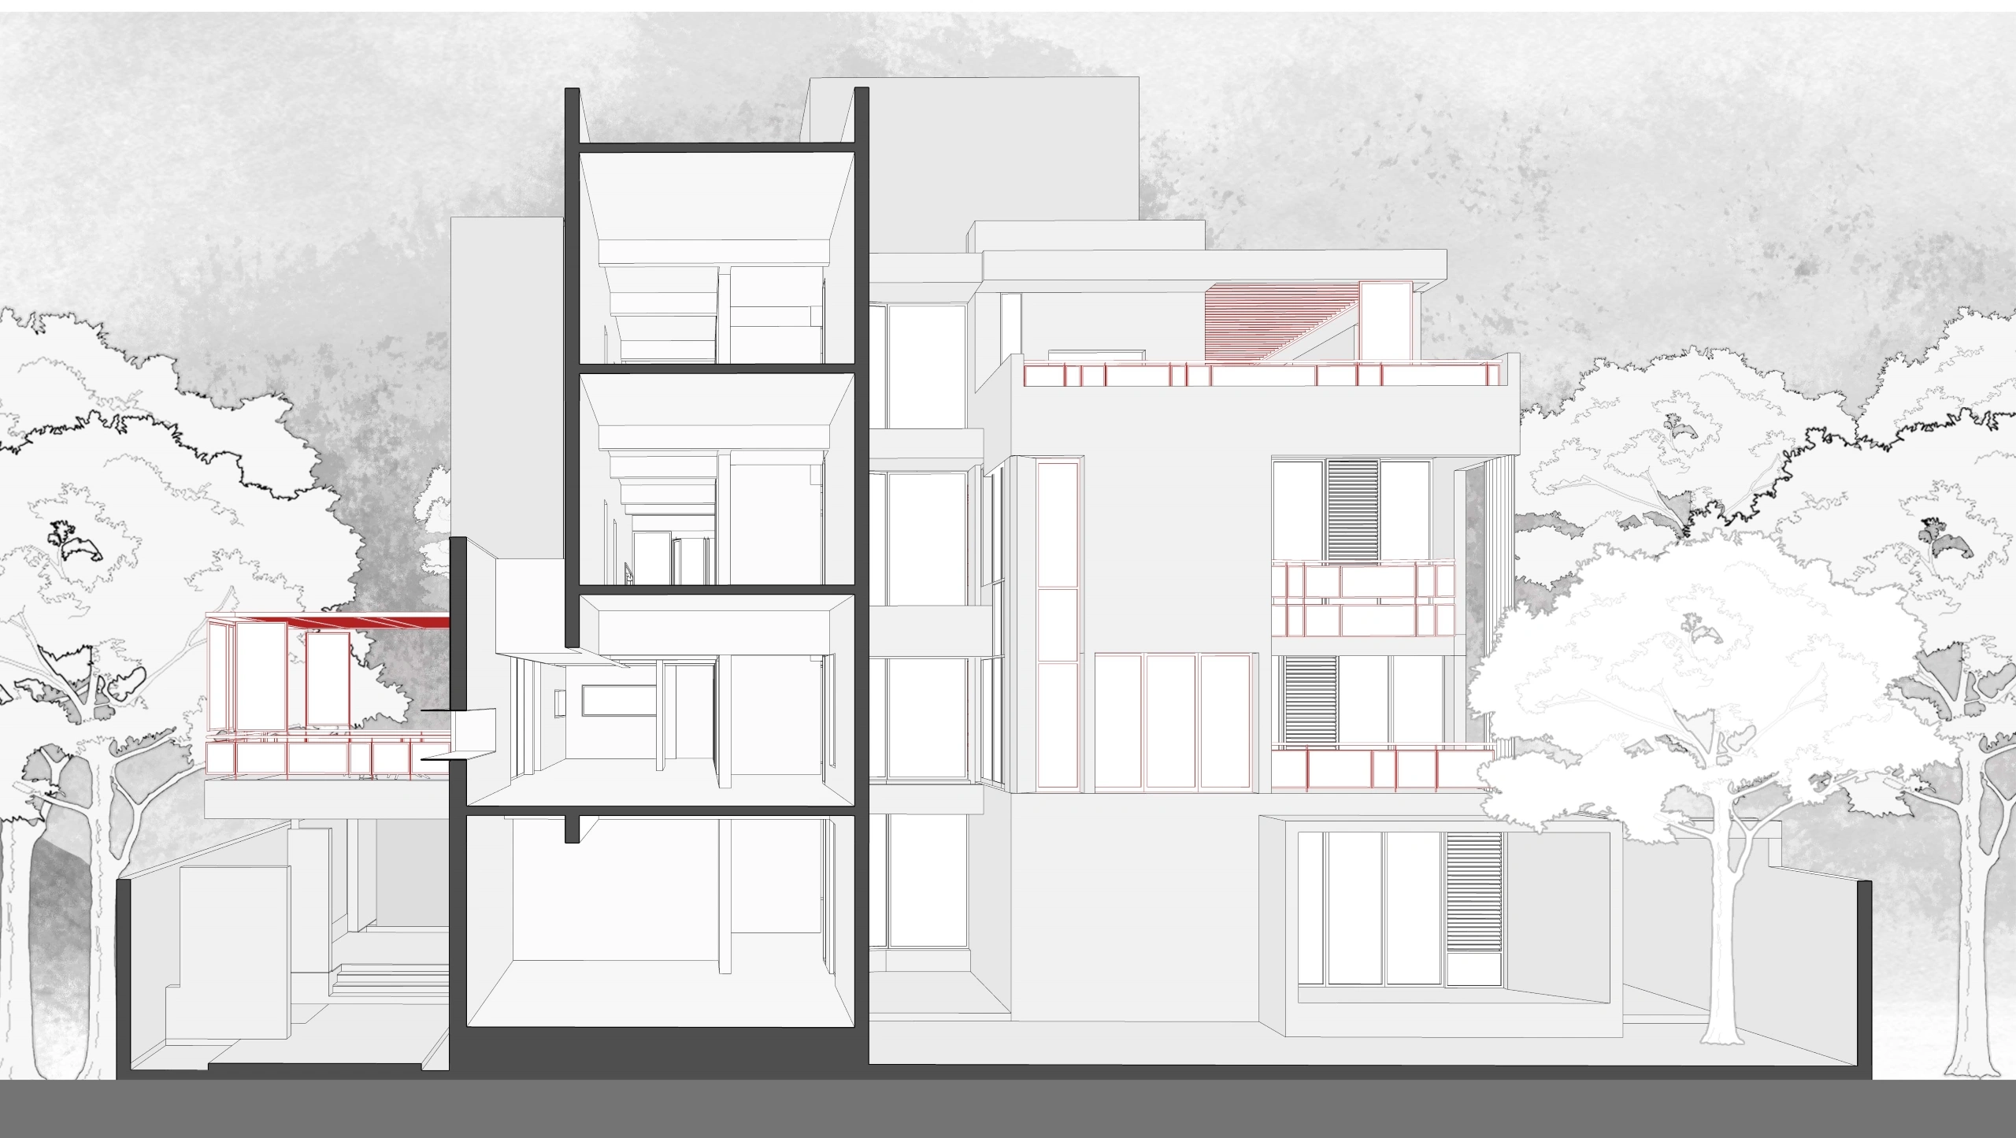
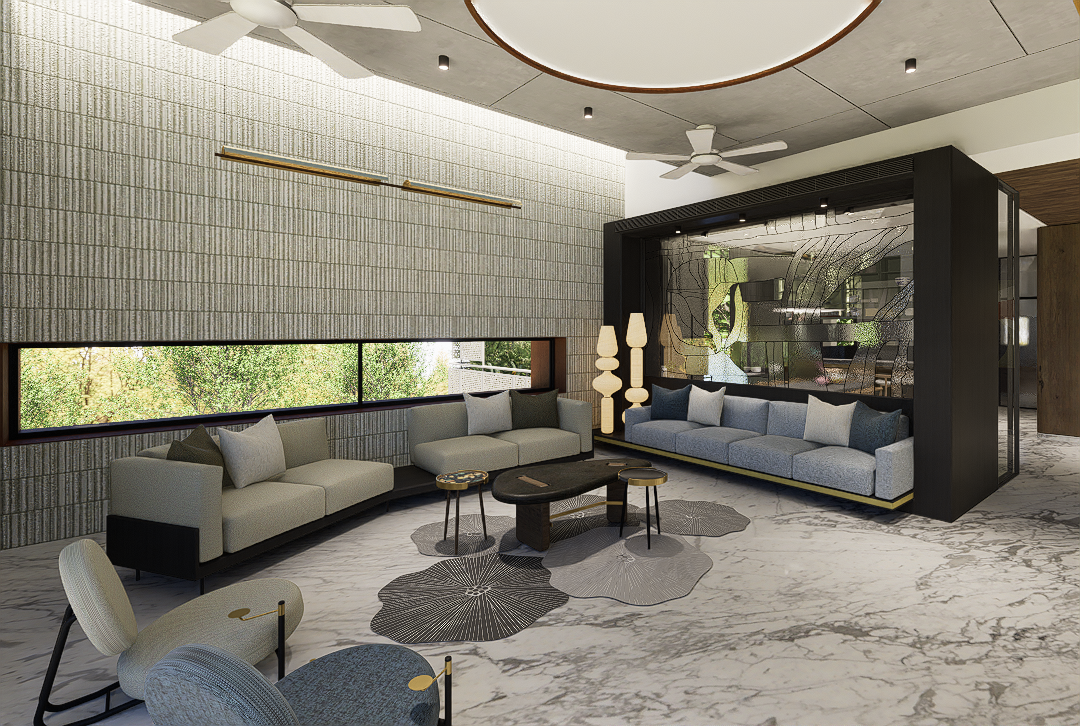
The house is organized across two blocks connected by a central circulation core, which becomes the spatial heart of the home. Recreational and public spaces occupy the lower floors, while the upper levels accommodate private bedrooms. Large openings at the centre establish a seamless connection between the interiors and the landscaped lawn outside.

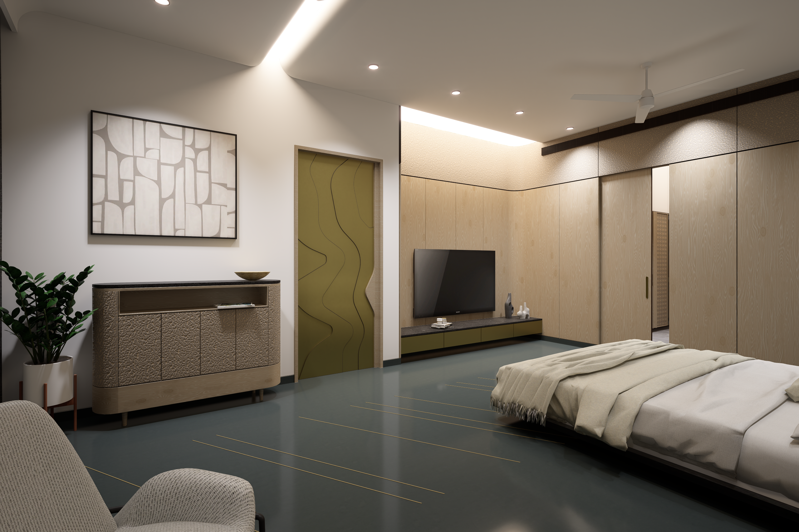
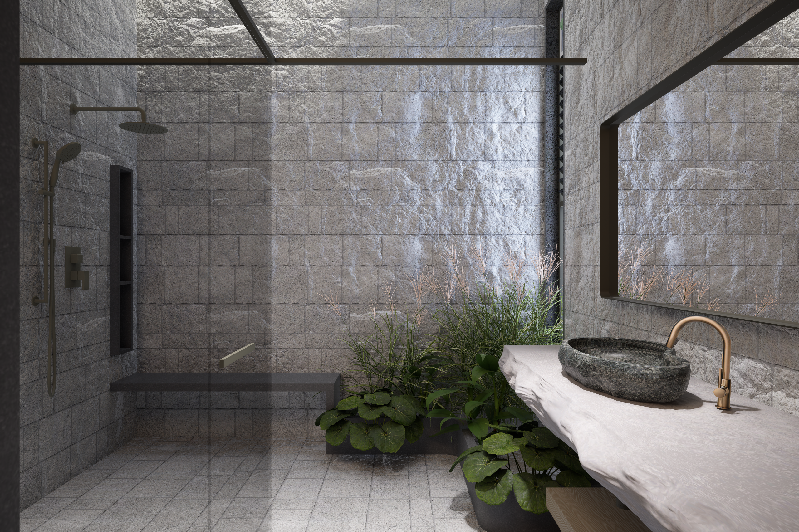
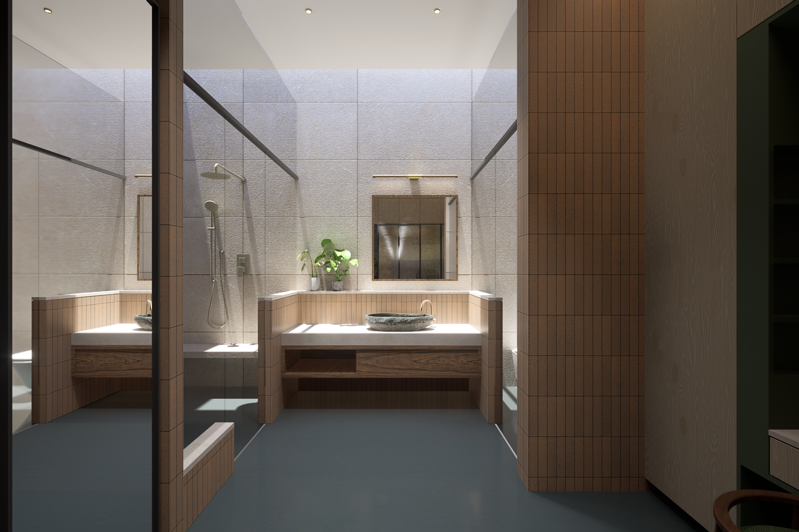
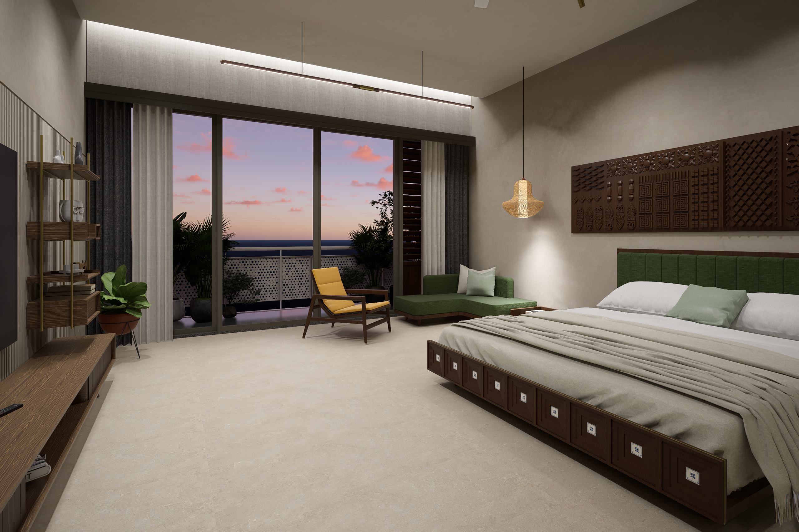
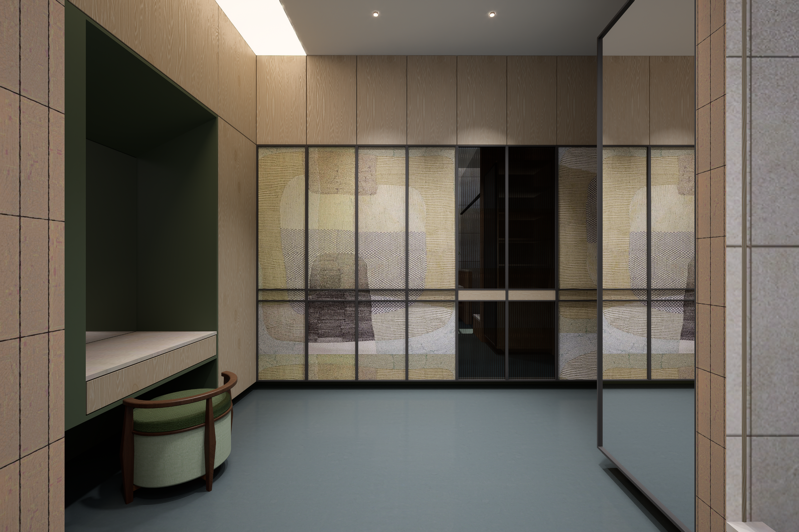
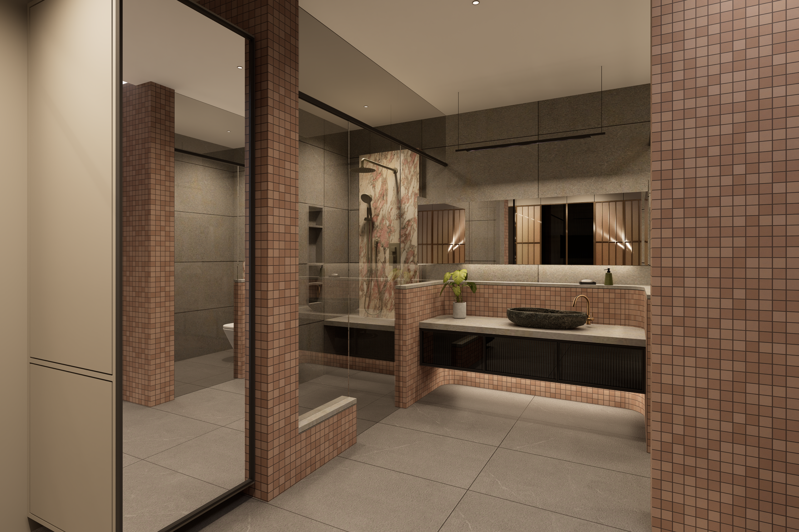
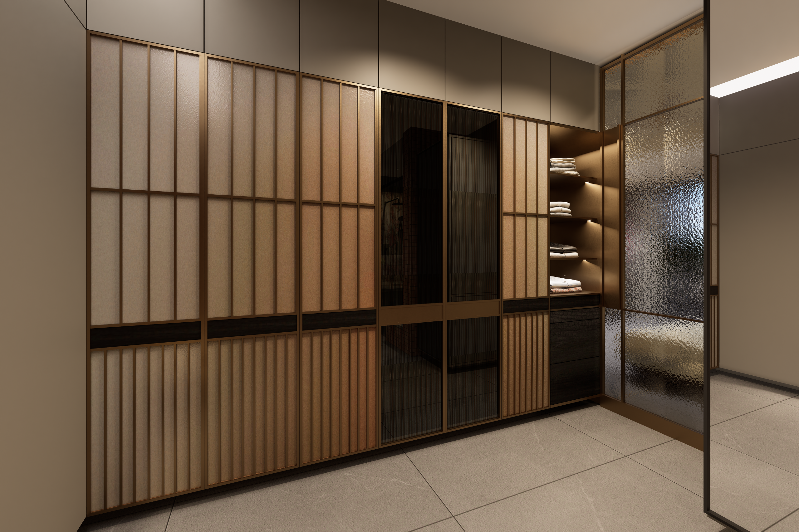
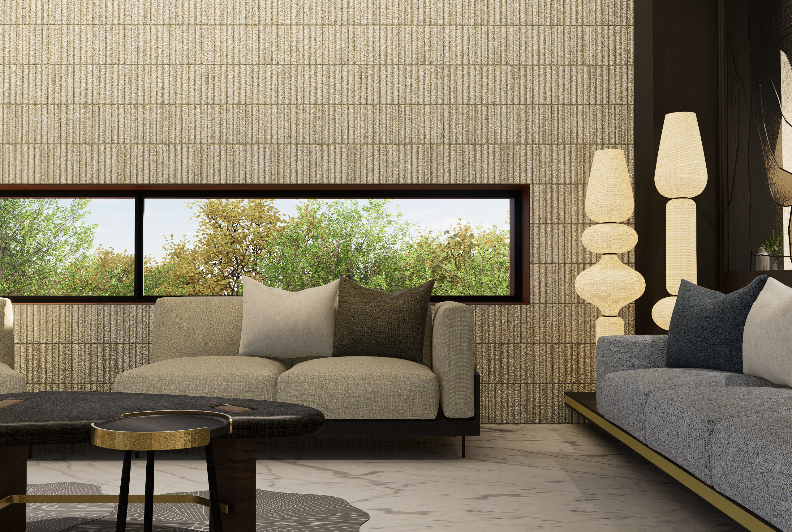
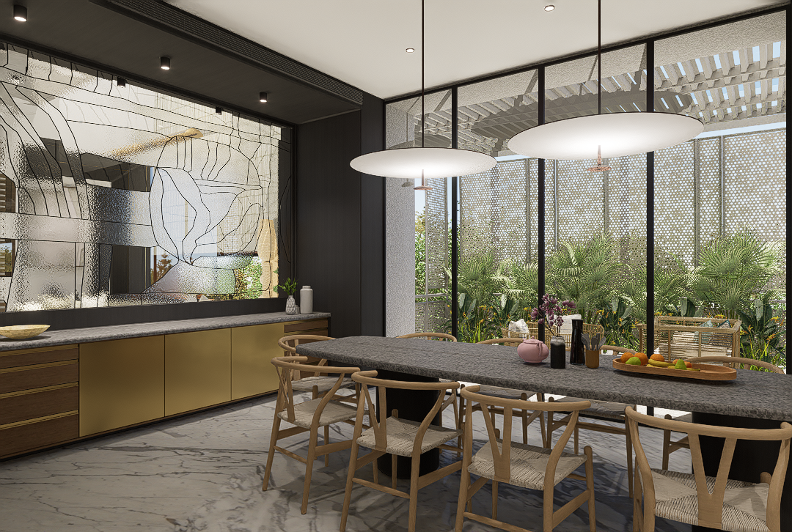
An understated sense of luxury is expressed through material richness, detailing and composition. Steel becomes a key element, most notably in the central staircase, where folded sheet-metal treads are suspended without welded joints. Stainless steel, brass, bronze and copper finishes further contribute to the home’s restrained yet rich material palette.

Client: Mr. Amar Doshi
Climate: Warm and Humid
Site Area: 1450 sq. m.
Status: Ongoing Architectural Design Process
Gallery

Designed for a joint family of six adults and four children, Doshi House brings together diverse personalities, lifestyles and patterns of living within a cohesive home. The design balances individual privacy with generous shared spaces for family gatherings, recreation and hosting.

The house is organized across two blocks connected by a central circulation core, which becomes the spatial heart of the home. Recreational and public spaces occupy the lower floors, while the upper levels accommodate private bedrooms. Large openings at the centre establish a seamless connection between the interiors and the landscaped lawn outside.

An understated sense of luxury is expressed through material richness, detailing and composition. Steel becomes a key element, most notably in the central staircase, where folded sheet-metal treads are suspended without welded joints. Stainless steel, brass, bronze and copper finishes further contribute to the home’s restrained yet rich material palette.

Client: Mr. Amar Doshi
Climate: Warm and Humid
Site Area: 1450 sq. m.
Status: Ongoing Architectural Design Process
  • Inquiry Catalogue