Hunnarshala Studio Roof

Bhuj, Gujarat

Roofmaker’s search for GRACE
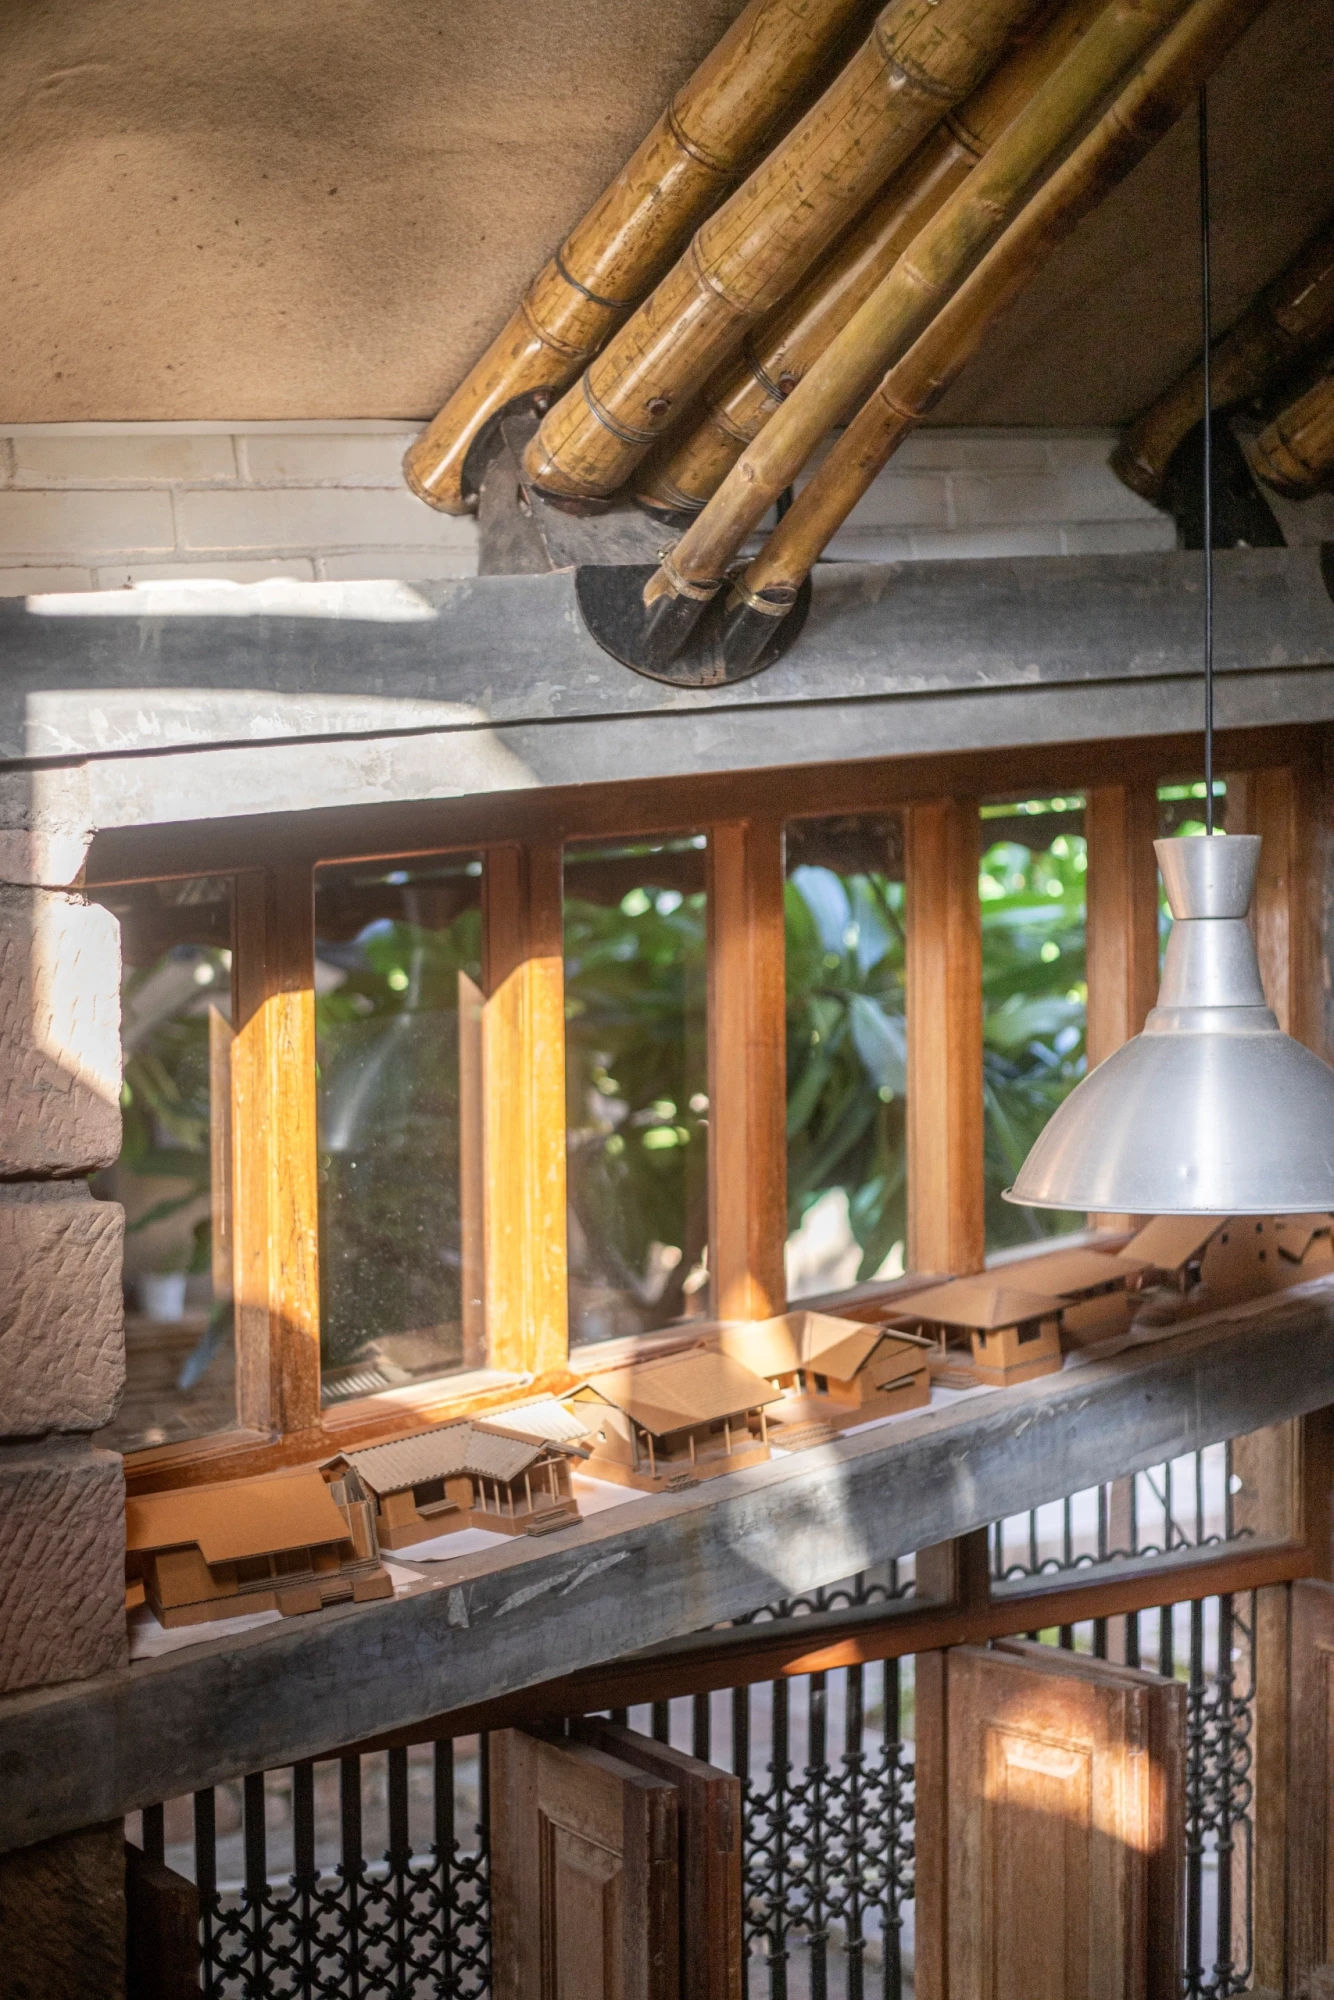
The new roof emerges from an ongoing line of inquiry long advanced by Hunnarshala, where environment, community, craftsmanship, and technology intersect. Building on this ethos, a joint team from Thumbimpressions, together with Aina and Aabhat of Hunnarshala, turned to bamboo to test its capacity as a structural system, pushing it from traditional practice into contemporary architectural performance.
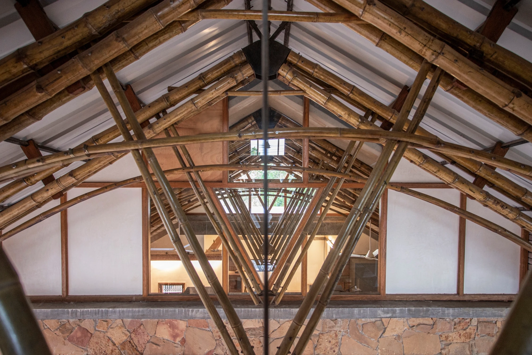
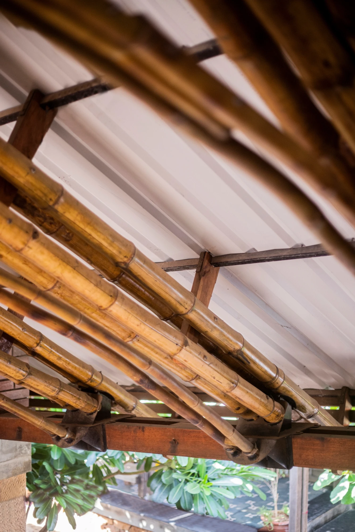
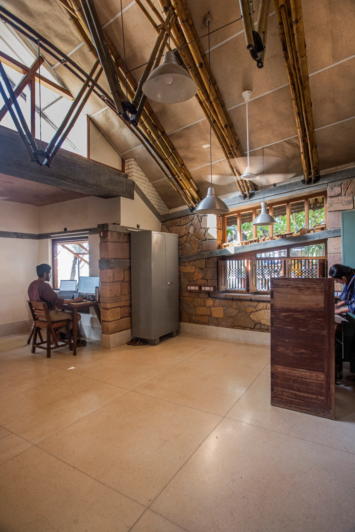
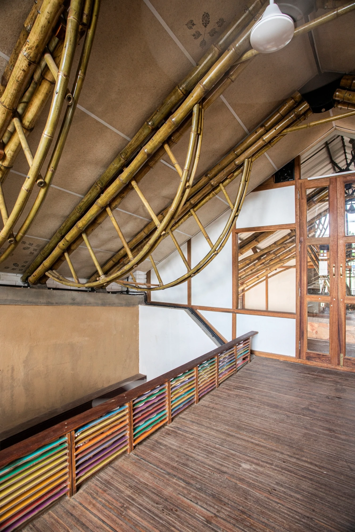
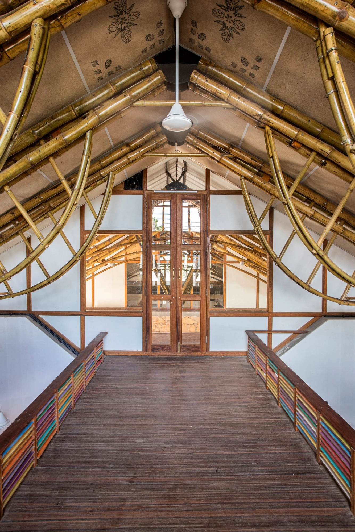
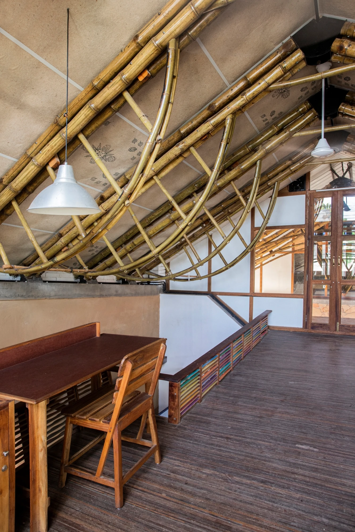
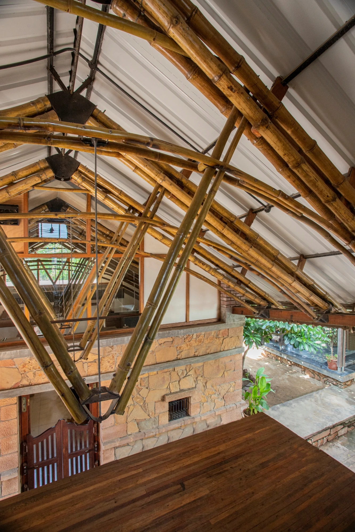
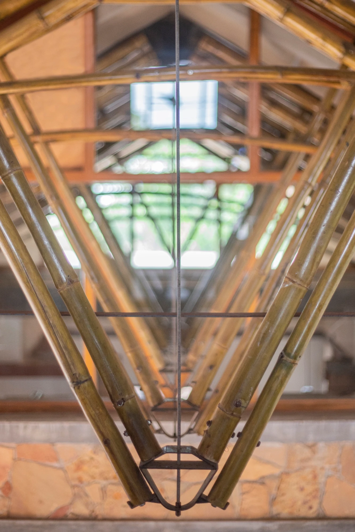
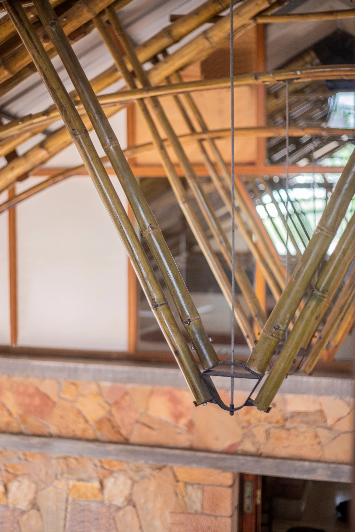
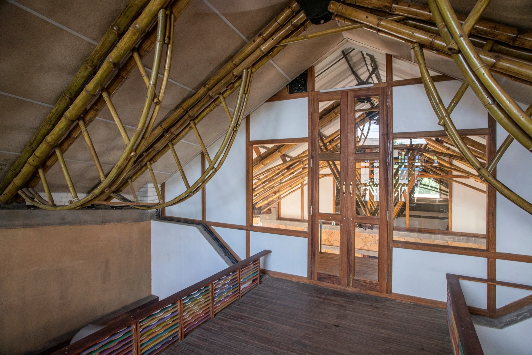
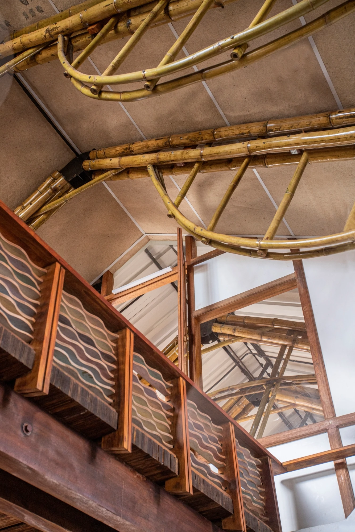
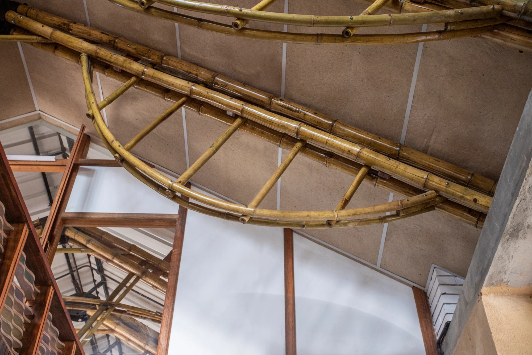
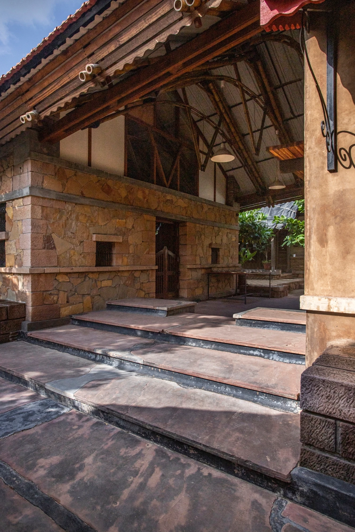
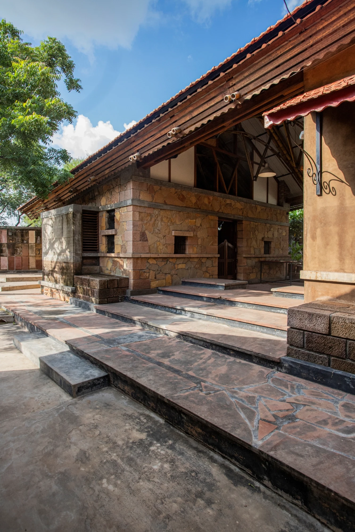
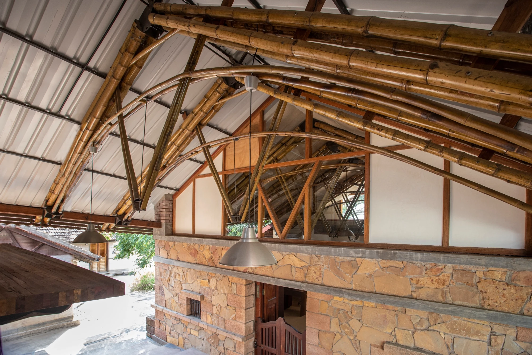
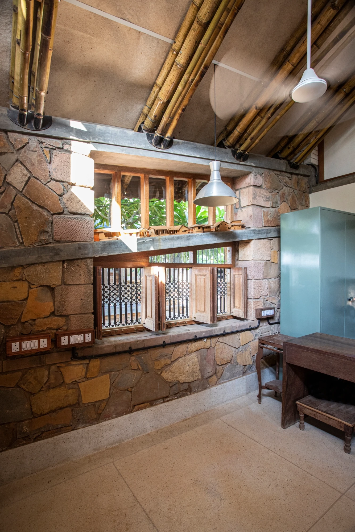
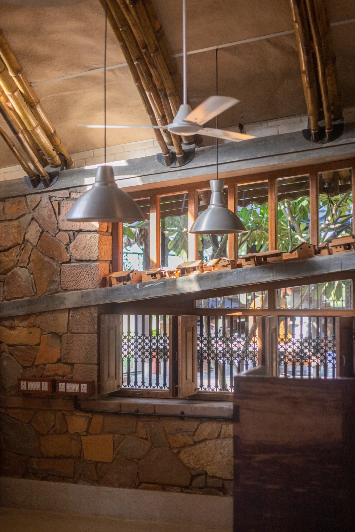
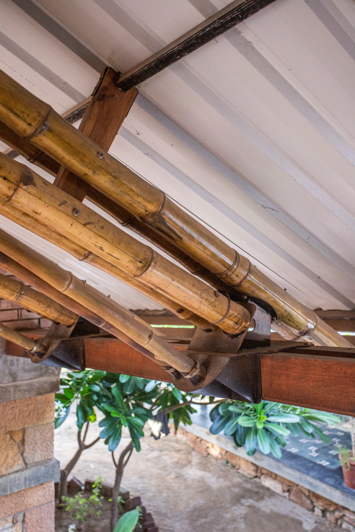
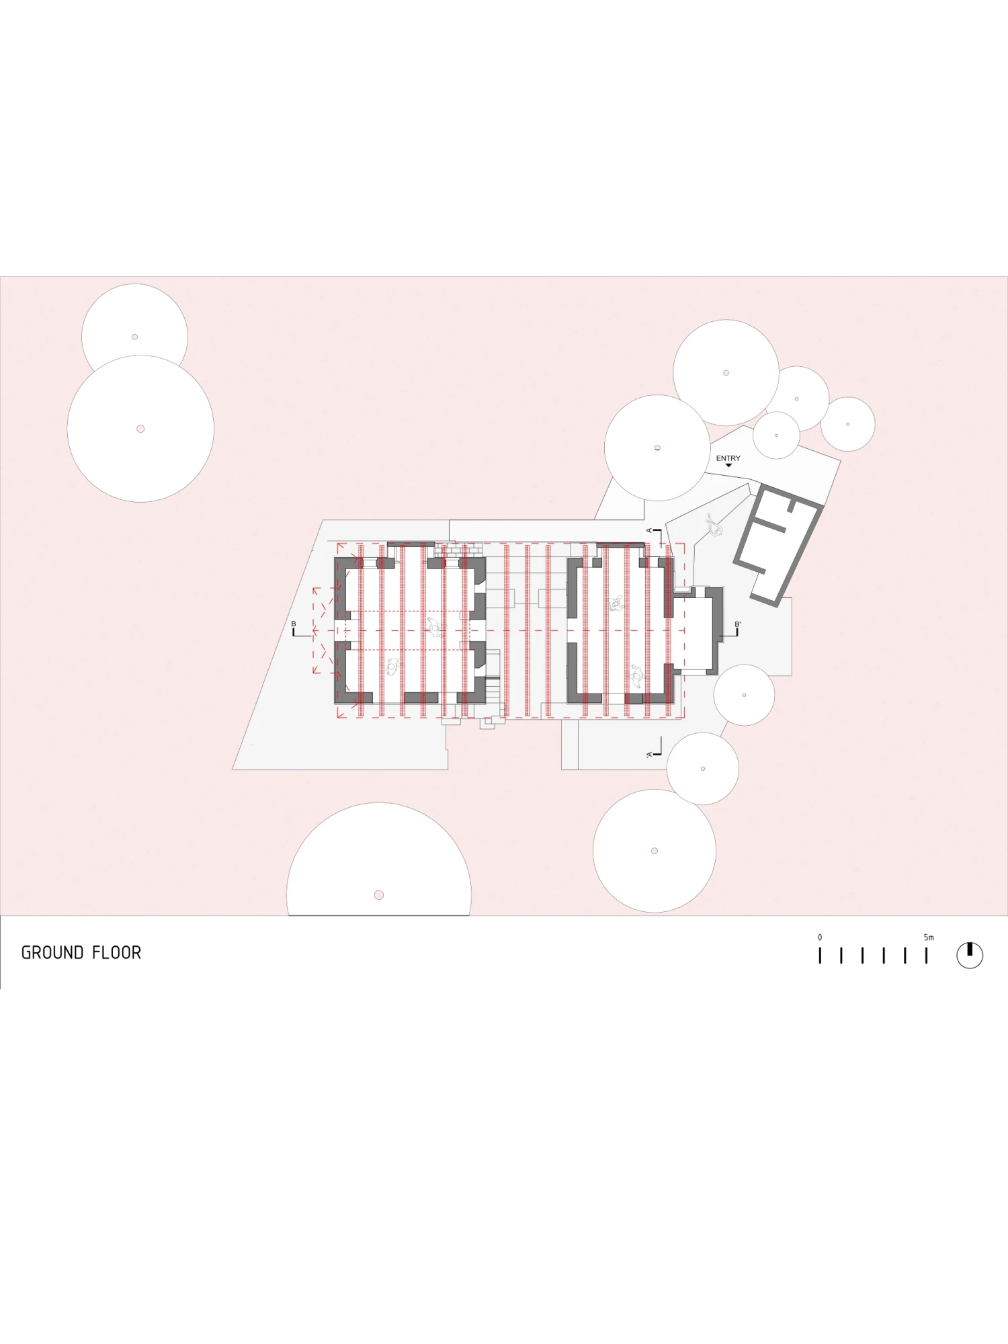
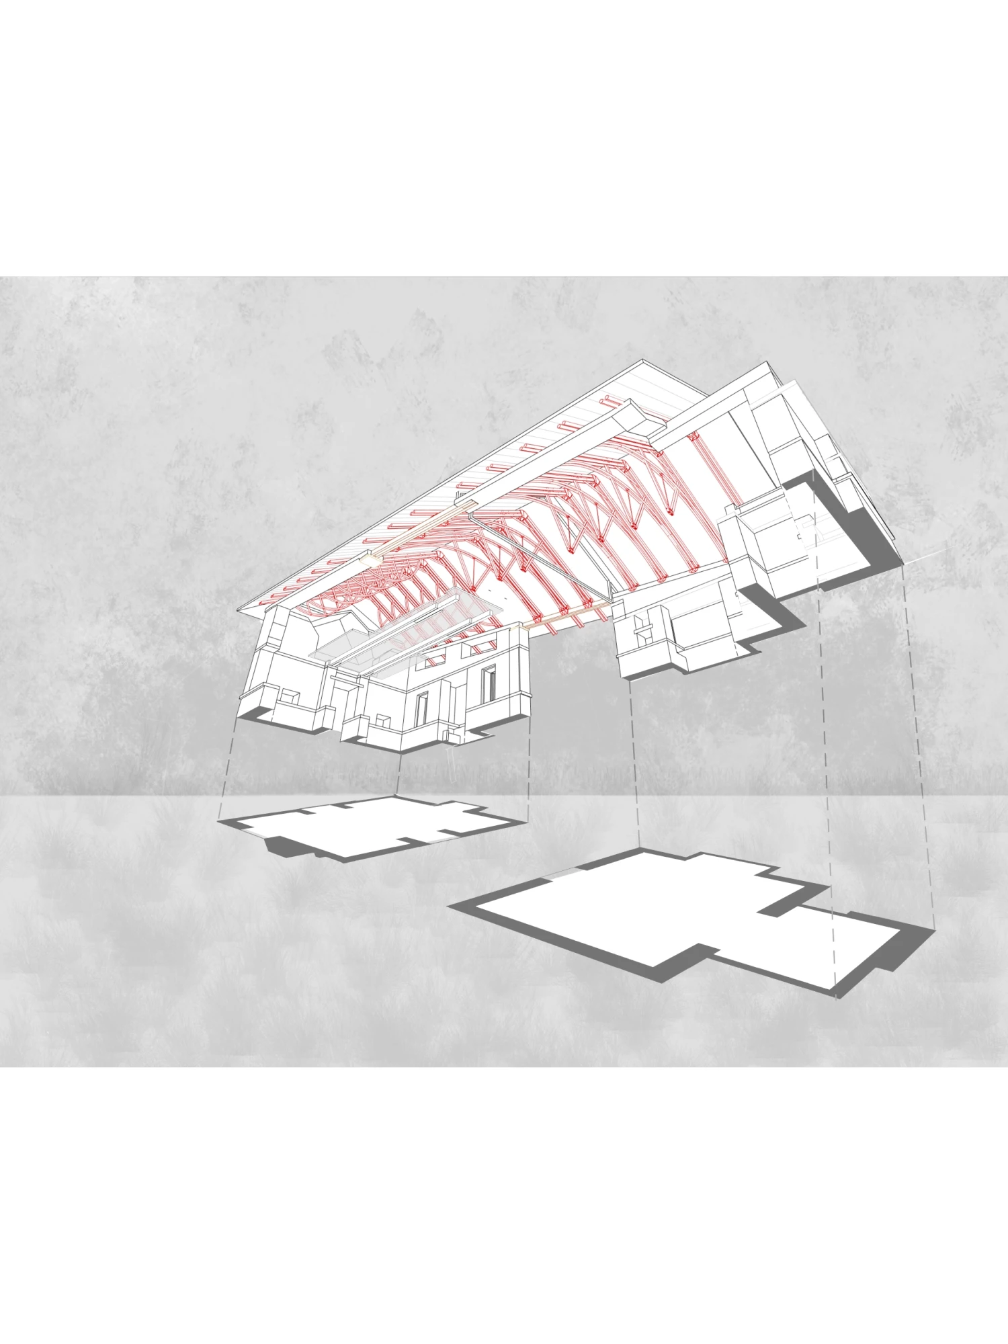
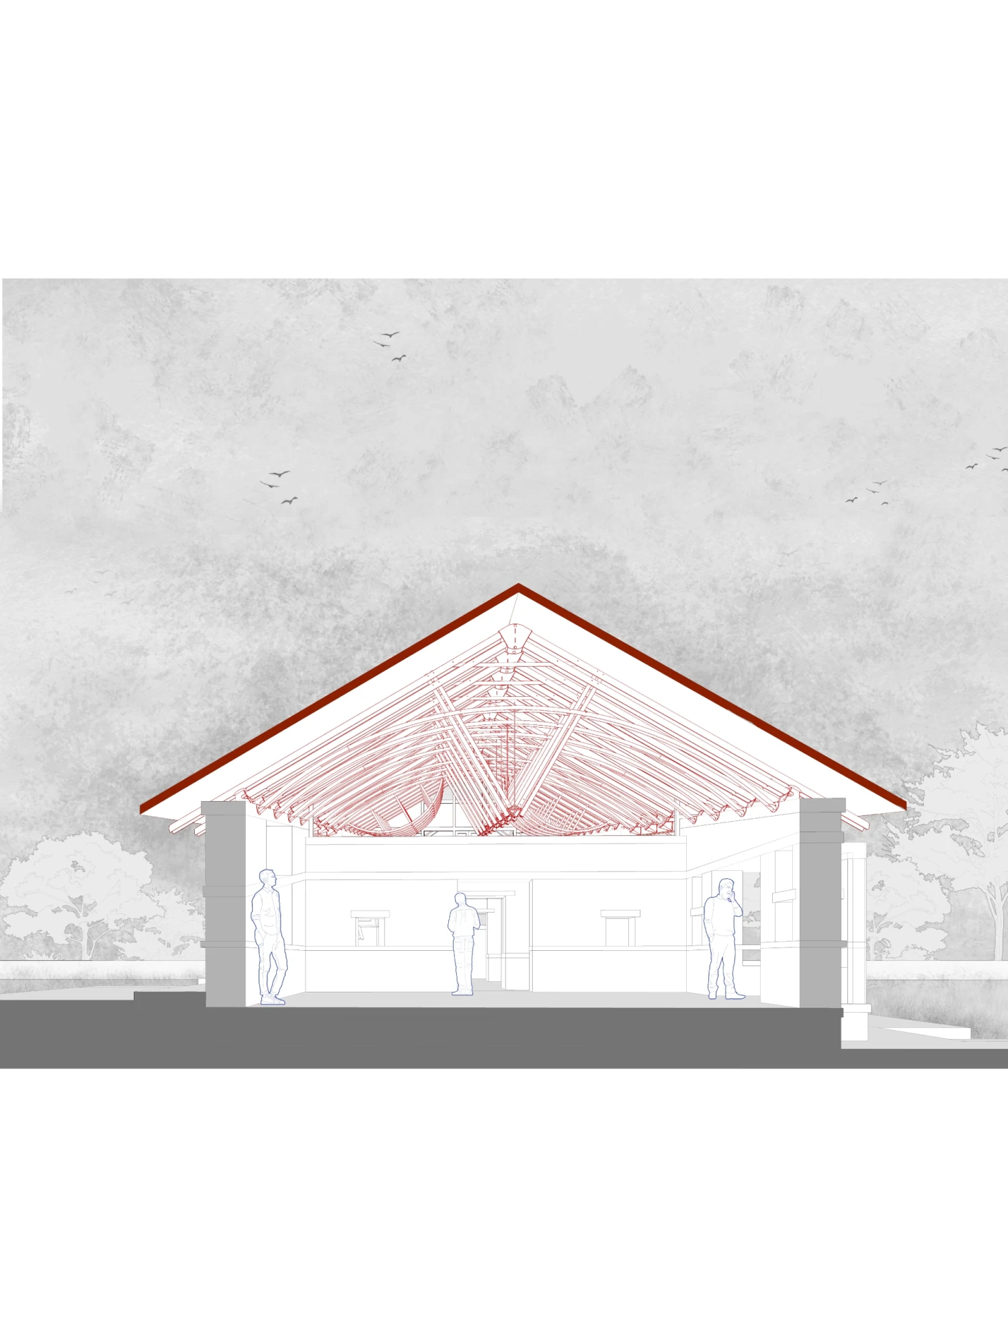
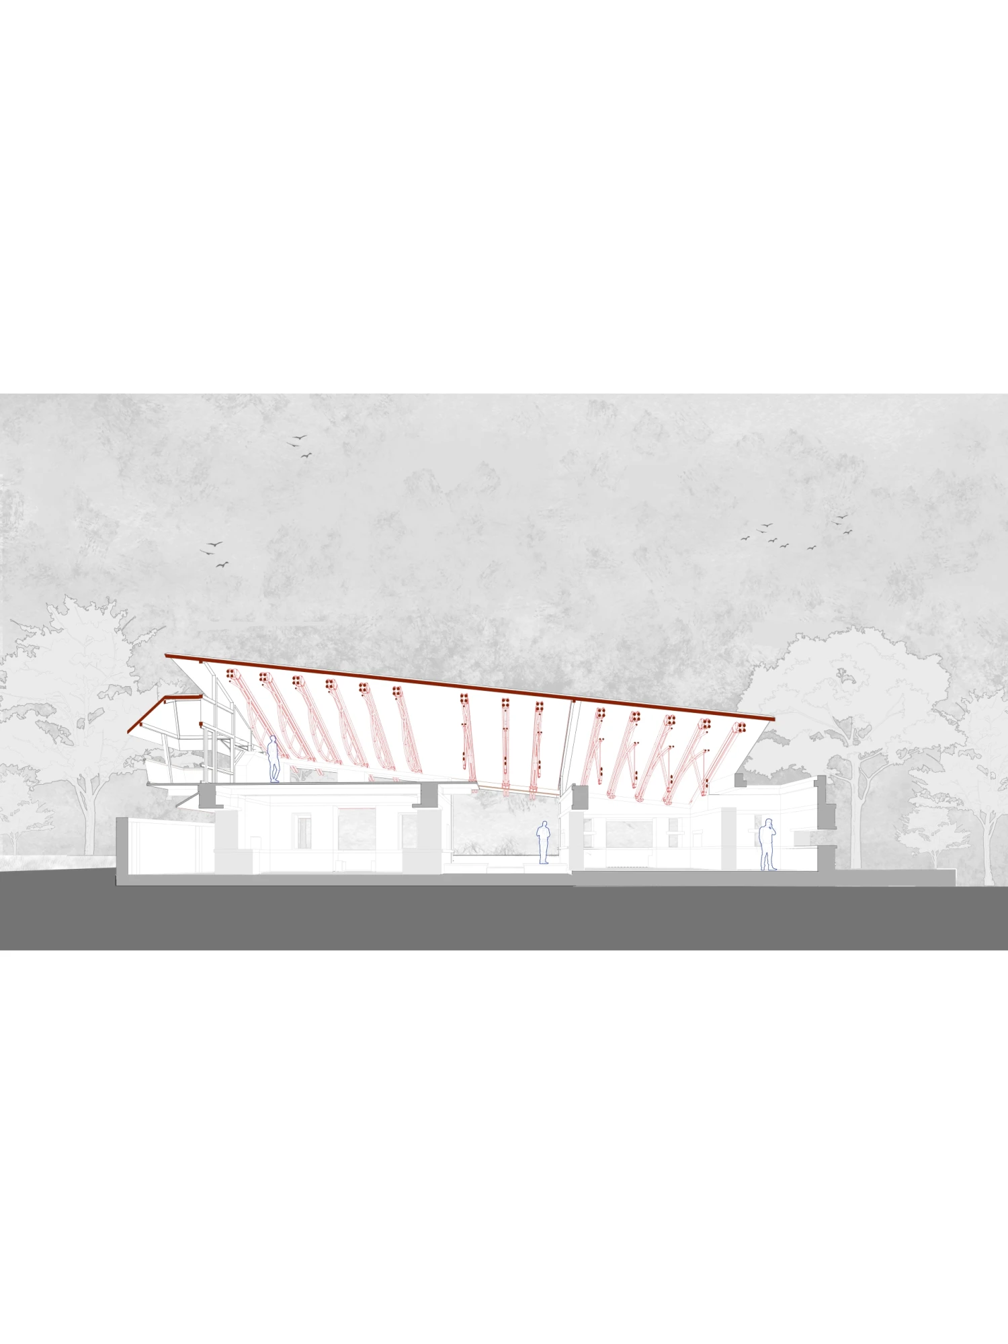
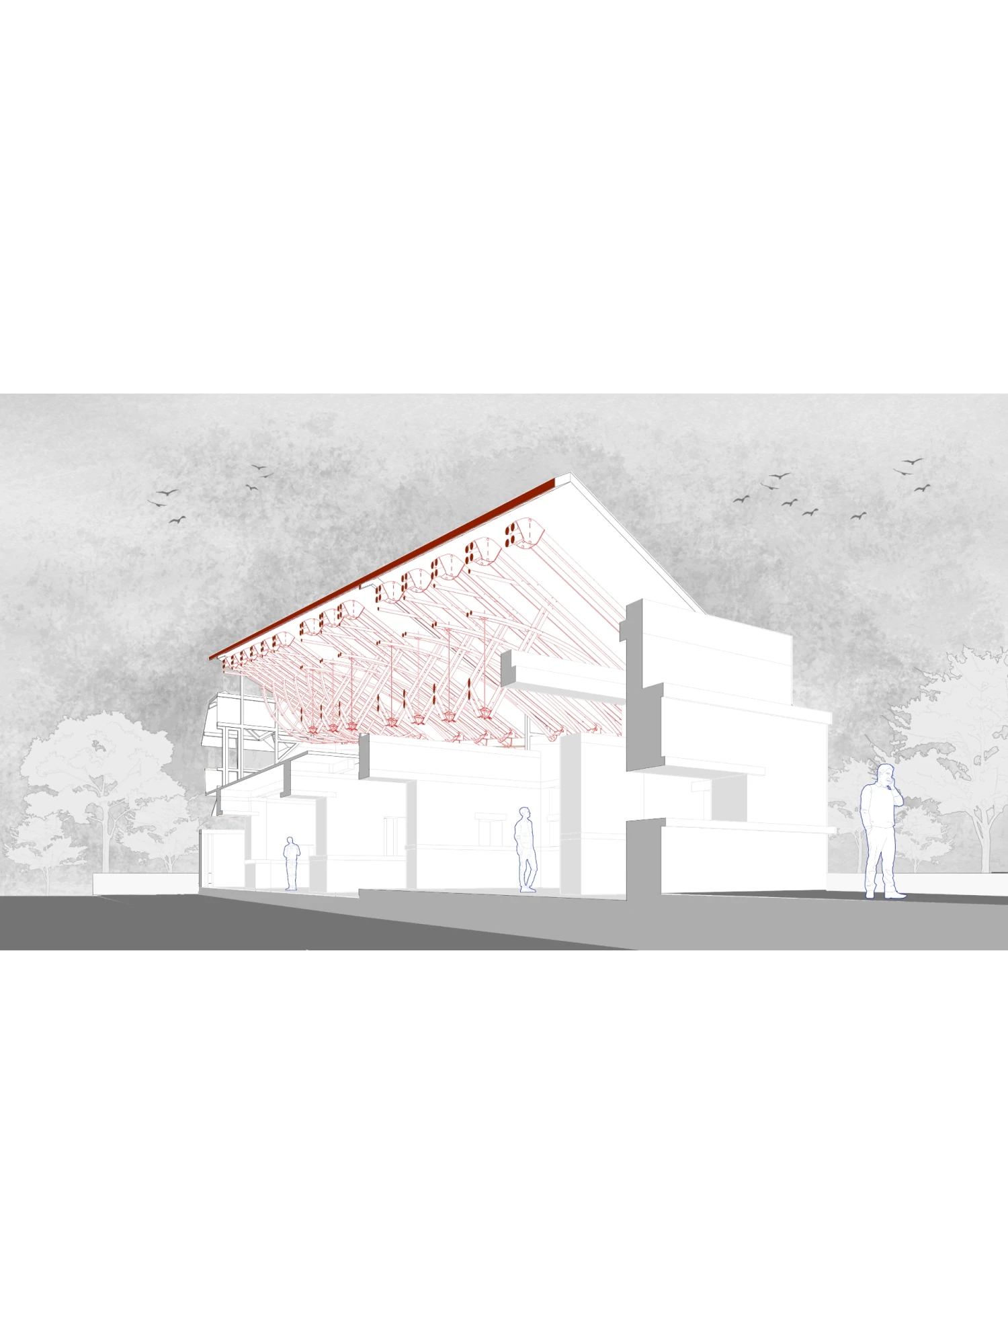
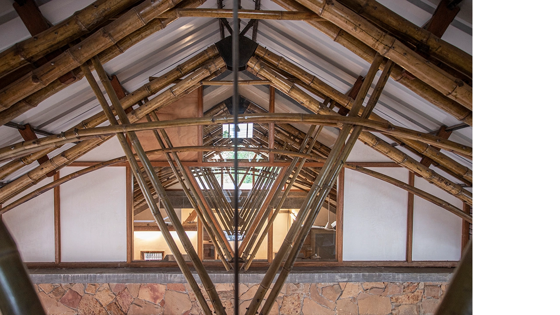
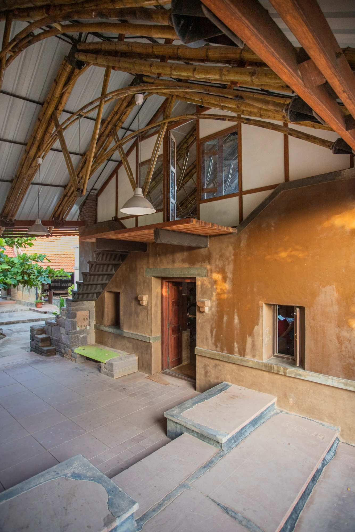
Spanning six meters, the re-roofing strategy adopted two structural responses; a truss system for the bridged studio, and a composite beam-and-arch system for the technical studio. A steel-tile roof completes the assembly, paired with sheep wool insulation to temper extreme climates while maintaining spatial openness. Both spanning systems were intentionally conceived to offer a contrasting and lighter structural tone against the earth and stone bearing walls.
The pursuit of structural articulation and material restraint is ultimately our attempt to recover a sense of grace in how the roof meets its span and context.
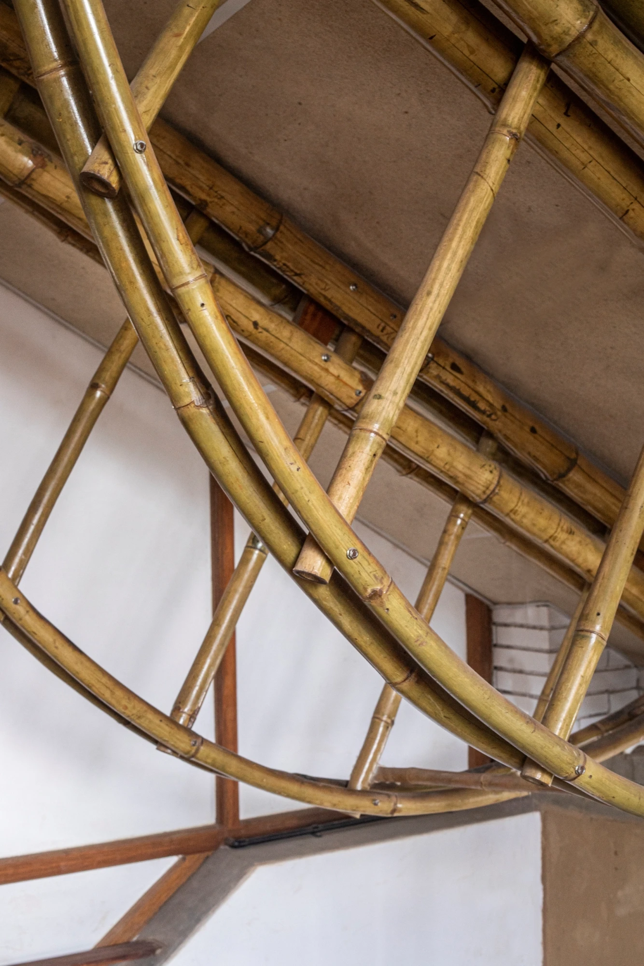
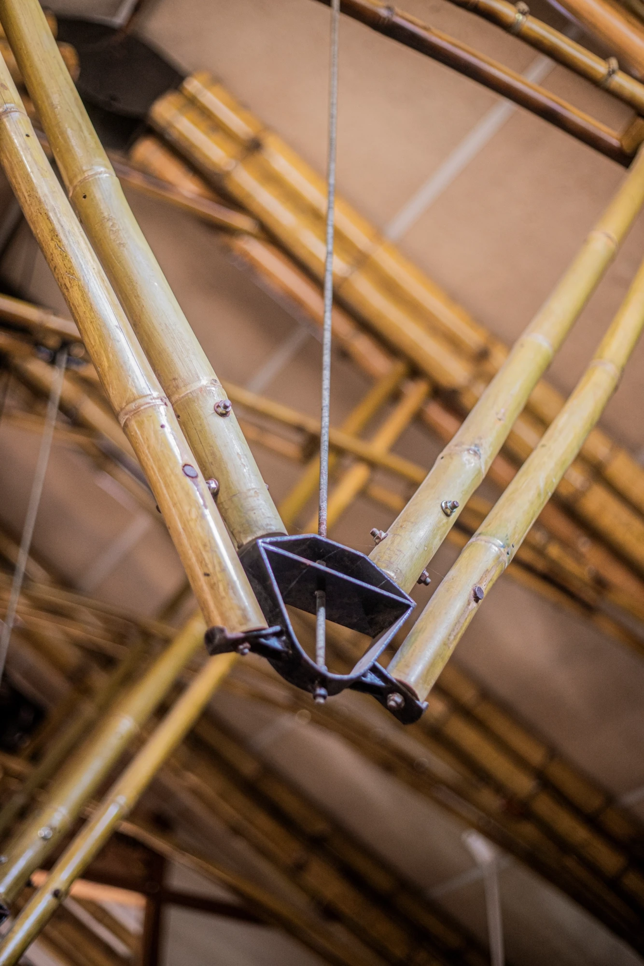
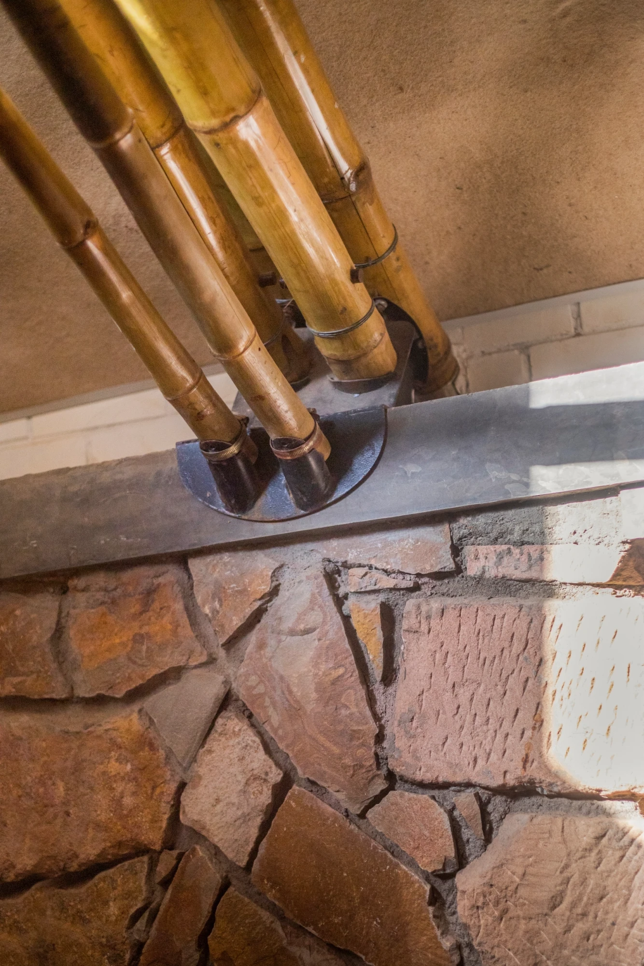
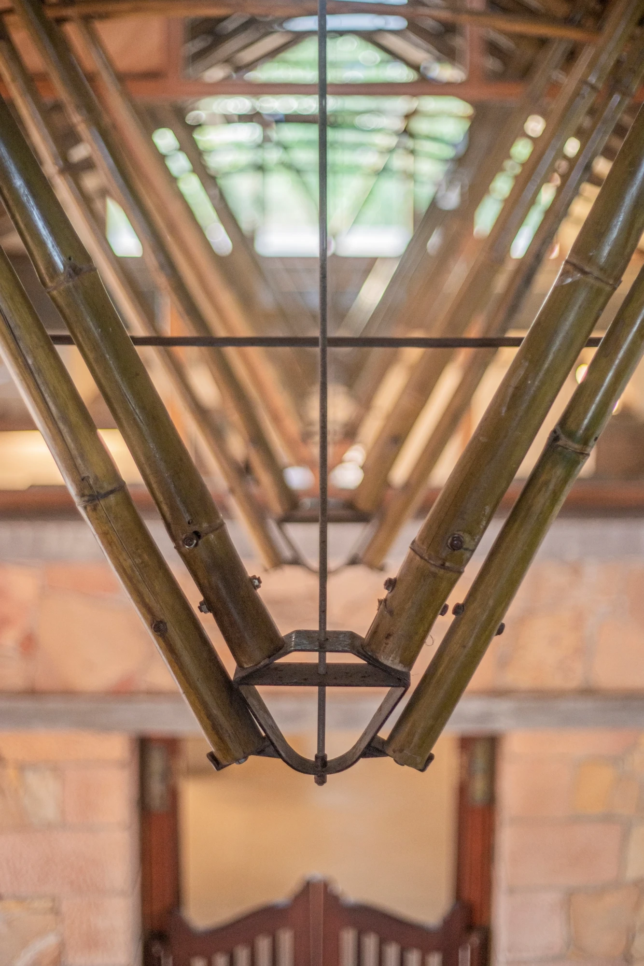
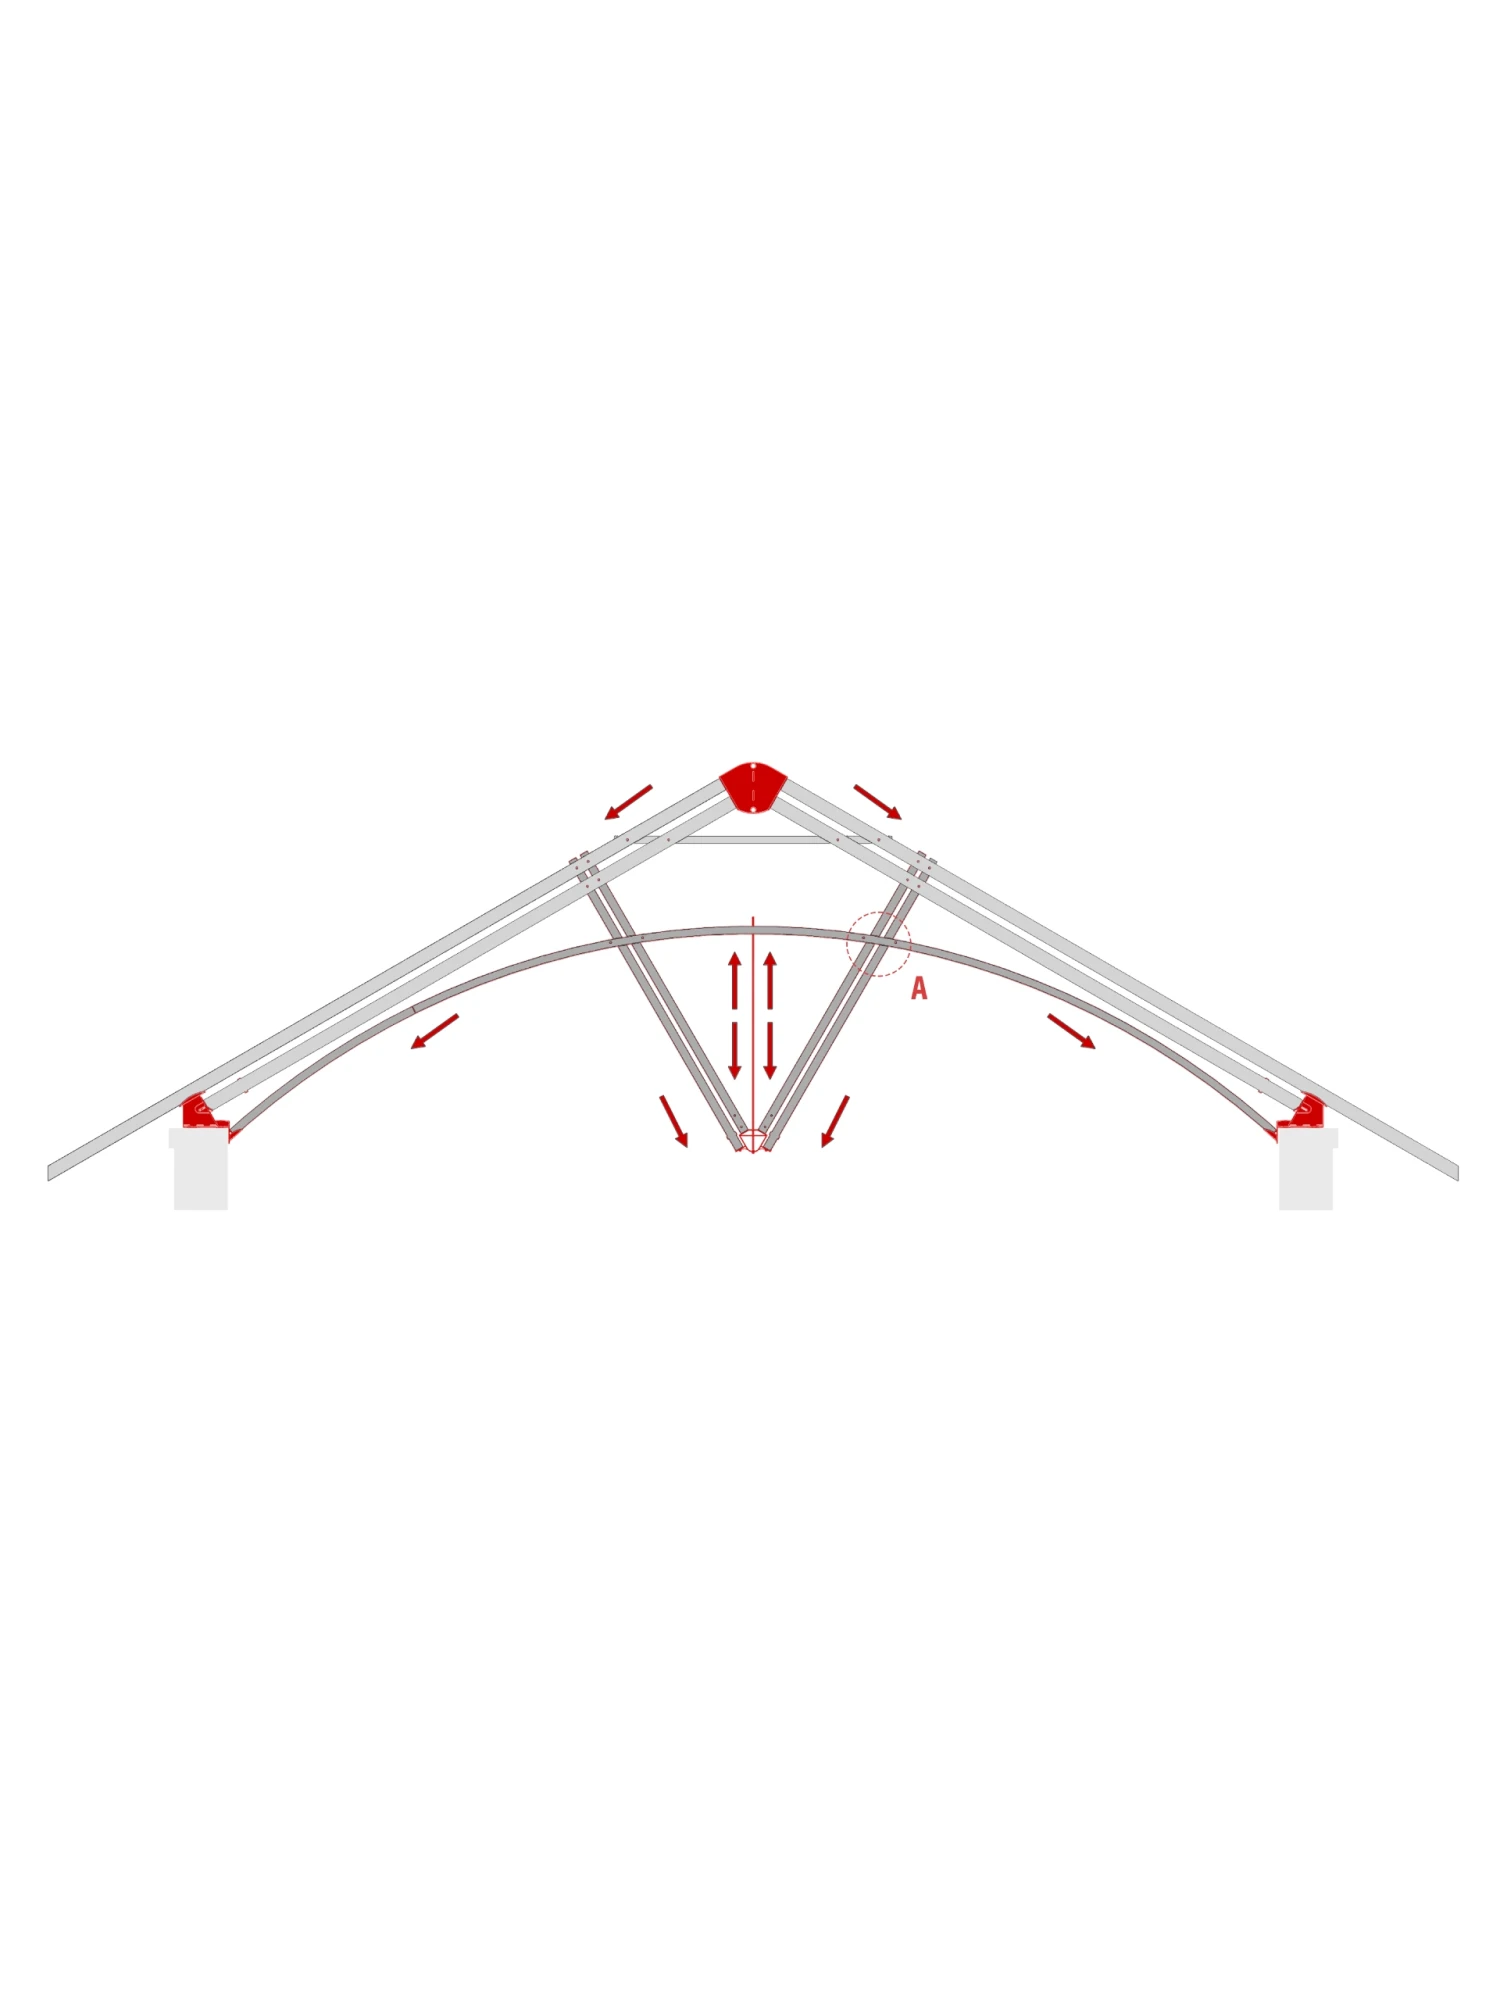
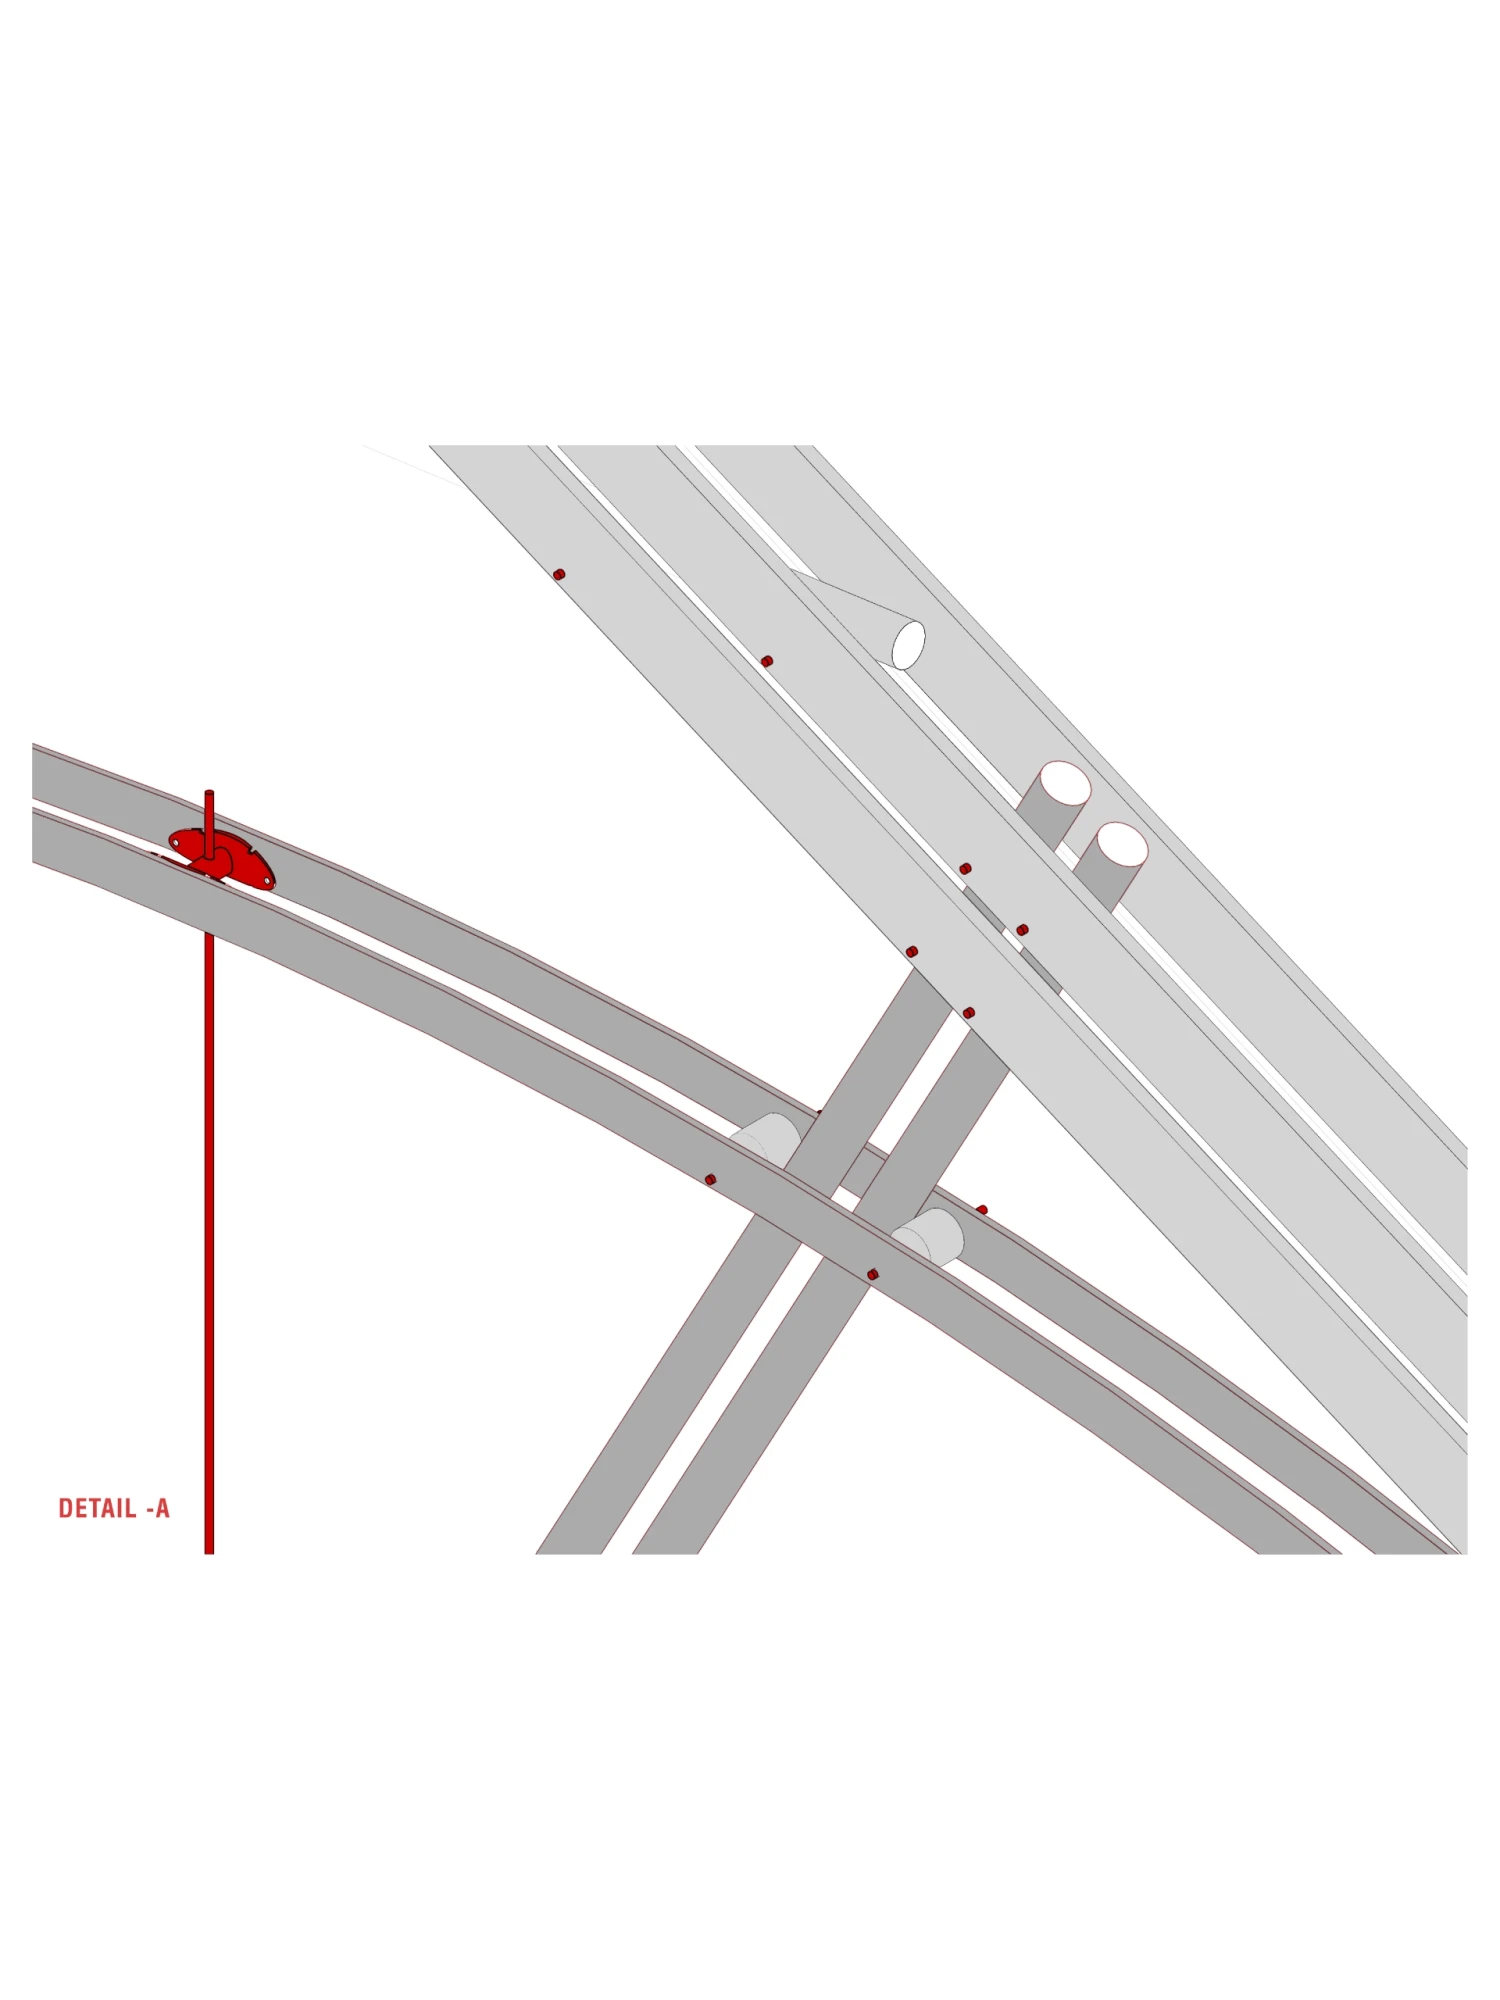
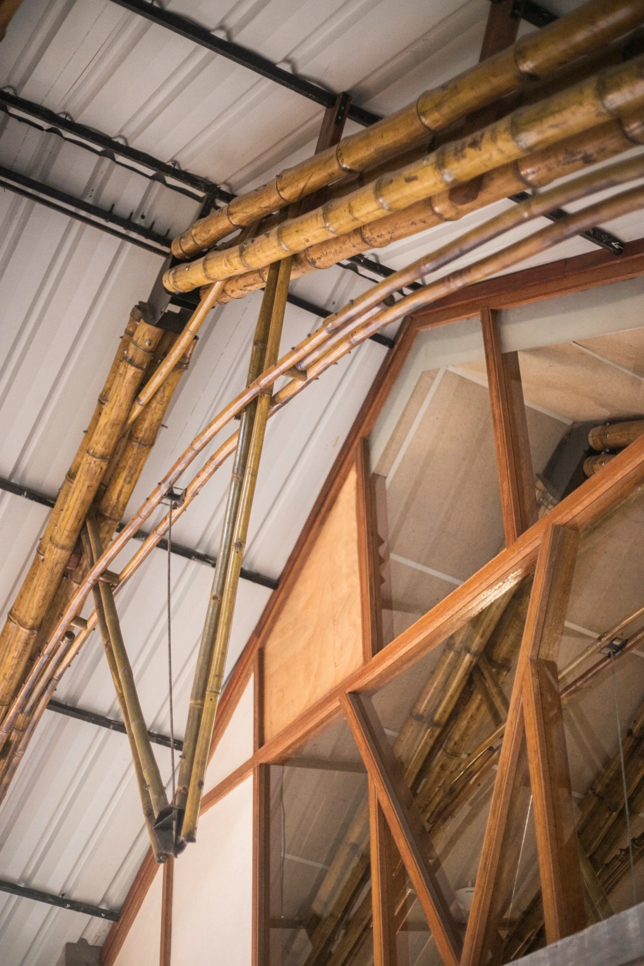
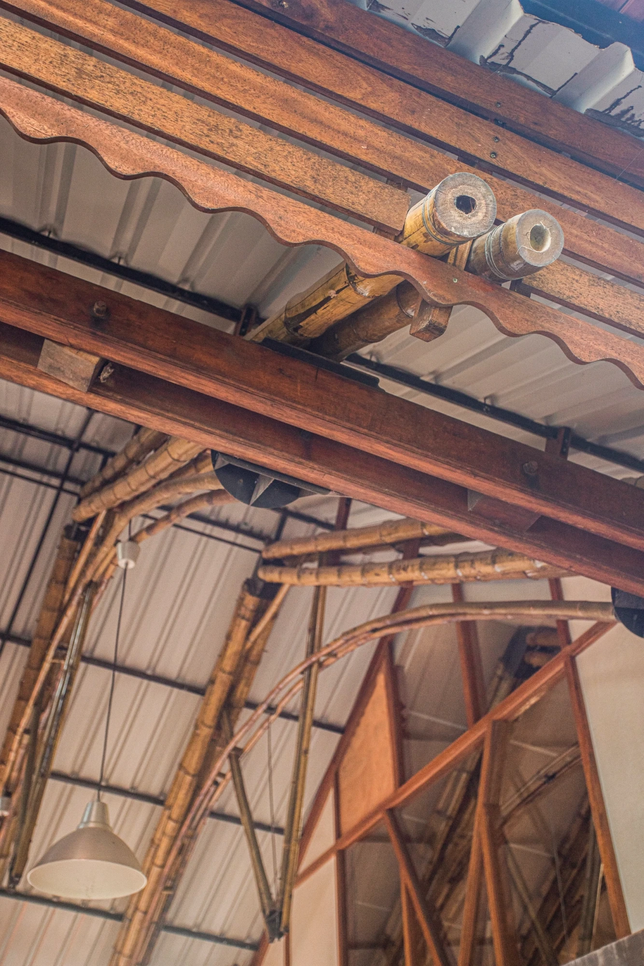
Advancing bamboo demanded precision at both the detail and system scales. The composite roof introduces structural redundancy through an arch to manage creep, reducing the need to overdesign individual members. A notable feature is the indirect articulation of force; loads are transferred to the arch through a tension rod rather than placing the strut directly on it. Parallel work on specialized joints contributes to a more standardized and reliable vocabulary for bamboo construction, strengthening its viability as a contemporary structural material.

Client: Hunnarshala Foundation
Climate: Hot & Arid
Area: 110 Sq. M.
Status: Completed, November 2025
Gallery

Roofmaker’s search for GRACE
The new roof emerges from an ongoing line of inquiry long advanced by Hunnarshala, where environment, community, craftsmanship, and technology intersect. Building on this ethos, a joint team from Thumbimpressions, together with Aina and Aabhat of Hunnarshala, turned to bamboo to test its capacity as a structural system, pushing it from traditional practice into contemporary architectural performance.
Spanning six meters, the re-roofing strategy adopted two structural responses; a truss system for the bridged studio, and a composite beam-and-arch system for the technical studio. A steel-tile roof completes the assembly, paired with sheep wool insulation to temper extreme climates while maintaining spatial openness. Both spanning systems were intentionally conceived to offer a contrasting and lighter structural tone against the earth and stone bearing walls.
The pursuit of structural articulation and material restraint is ultimately our attempt to recover a sense of grace in how the roof meets its span and context.
Advancing bamboo demanded precision at both the detail and system scales. The composite roof introduces structural redundancy through an arch to manage creep, reducing the need to overdesign individual members. A notable feature is the indirect articulation of force; loads are transferred to the arch through a tension rod rather than placing the strut directly on it. Parallel work on specialized joints contributes to a more standardized and reliable vocabulary for bamboo construction, strengthening its viability as a contemporary structural material.

Client: Hunnarshala Foundation
Climate: Hot & Arid
Area: 110 Sq. M.
Status: Completed, November 2025
  • Inquiry Catalogue